

[maxbutton id="2" url="https://nigerianhouseplans.com.ng/product/5-bedroom-duplex-ref-5020/" ]
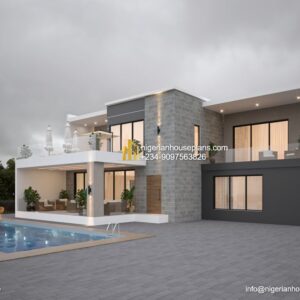
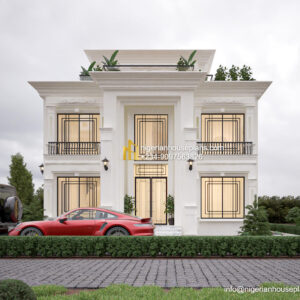
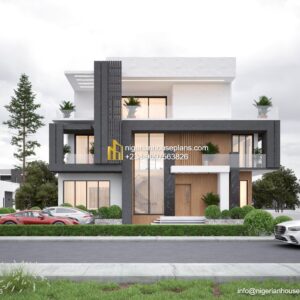
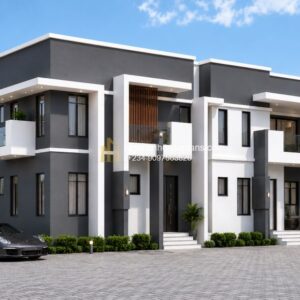
5 bedroom duplex (Ref.5020)
Plan Cost: ₦450,000.00
Ground Floor:
Ante room
Living room with some part as double volume
Dining
Kitchen
Laundry
Store
2 rooms en suite
Terrace
Guest WC
Stair hall
First Floor:
Master bedroom en-suite with walk-in-closet and jacuzzi bath
Two other rooms en-suite with walk in closets
Family Living room with void overlooking the ground living room
Balcony
| Total floor area | 328 sq.m |
|---|---|
| Lenght | 16.5 m |
| Breadth | 13.25 m |
| Floors | 2 |
Hi I am very much interested in this plan as I want to have it build in sierra Leone, however is it possible to see the inside of the house how it will looks like please
Dear Mr Joseph, Kindly visit the store section to place an order. The plans will then be sent to you.Thank You.
https://nigerianhouseplans.com/product/5-bedroom-duplex-ref-5020/
Hi I am very much interested in this plan as
Dear Arsene,
Floor plans are sent after an order is made.This can be done through the store section(https://nigerianhouseplans.com/buy-plans/) or by directly contacting us through mail or +234-9097563826.
Many thanks.
Hello, I really like this design, 5 bedroom duplex, Ref: 5020. Have you built such design somewhere that one can go an view the completed construction. Also is it possible for you to send me the sketch of the floor plan?
I hope to hear from you. Thank you.
Dear Mr.Lewis, I will send a response via mail. Regards.
Hello Lewis.
I really like this one too.
I am looking for something that can be easily maintained as it gets older.
Regards.
Nwanne Cathy.
Hello, I like this structure. How much will it cost me to build. thank yoy
Dear Bashir, the rough cost to build this will be sent to you.Regards.
Please I would like to build this plan in Tema, Ghana and my question is, DO YOU HAVE CONTRACTORS TO UNDERTAKE this project or have to find my own?
Thanks
Stephen
Dear Mr. Stephen, This will be discussed further with you via email. Thank You.
Hello, any idea what the rough estimate to built this 5 bedroom duplex, Ref: 5020 in Lekki, lagos
Dear Mr. Ken, response sent. Regards.
Please how much will it cost roughly to get the plan and build the house. Land size is 1177sqm
Dear Sylvanus, the cost of the plan can be seen by clicking the “buy plan” button. The building estimate will be advised… 1777 square meters land size is adequate. Thanks.
Hello,
Can I fit this house plan on a 500 sqm land size?
What is a rough estimated cost to build this structure?
Thanks.
Yes this would fit in a 500 sq.m plot.
Great Plan!
Dear Kaven, Thanks for the compliment.
Please, would you advise me on the cost of building this structure from start to finish, and how detail is this plan? I would appreciate if your approximation is close enough.
Thanks sincerely! Great plan.
I will to know how much it cost to build this house from start to finish as well as the size of land need to build it.
Dear Felix, the land size required is roughly 20×23 meters. Regards.
I want this plan but I would first like to have a naira estimate of all the construction before paying it
please i want to know if this plan can be adjusted to just 4 bed room duplex and also the cost of construction of this building as well.
Good day Emamuyovwi, Yes the plan can be adjusted into a 4 bedroom duplex to suit your requirements. Regards.
Aruvikkara Dam – Located at ten kilometers from Kovalam, it can be among the famous picnic spots.
It also provides some herbal remedies which cater for the mental and
spiritual well-being of individuals. California is frequently
at the forefront of all American markets and trends, including healthiness.
Ayurvedic Directory – ayurvedu online
Hello
pls i will need plan for this house pls
please can i have a plan of this building
I will like this plan but need to talk to you about my specifications.
Dear Ikechi, you can reach us on 09097563826.
We bought this plan in 2018 and all done and dusted now, its a fabulously beautiful structural design, best out of many. Plan was really explanatory. Thanks once again Mr Lekan.
Hello Madam, many thanks for the compliment. Wishing you a blessed stay in your new home. Regards.
I like the plan but I thought the square footage of each room would be shown especially the master. I saw the cost to get the plan however I would like to physically see the house may be around October November if at all possible. Pls reply to the email provided.
How big is the living room downstairs?
Dear Akua, the living room is 4.5×6 meters.
Thanks.
Please can l see how the plan looks or give me some explanations. I love the building and will want to get it and build it in Cameroon
Hi Pius, This is a 5 bedroom duplex with all rooms en-suite, waiting room, kitchen, dining room, laundry, store, balconies. Kindly follow this process to view layouts…
https://nigerianhouseplans.com/product/view-layouts/
Kindly let us know if you require clarifications. Regards.
I love this plan and I’m discussing it with my wife but I’m not in Nigeria how can we work this out. And how many plots can this plan fit on?
Dear Mr. Fred, This will fit on a plot of land. Kindly read through our process here. https://nigerianhouseplans.com/how-it-works/. Regards.