
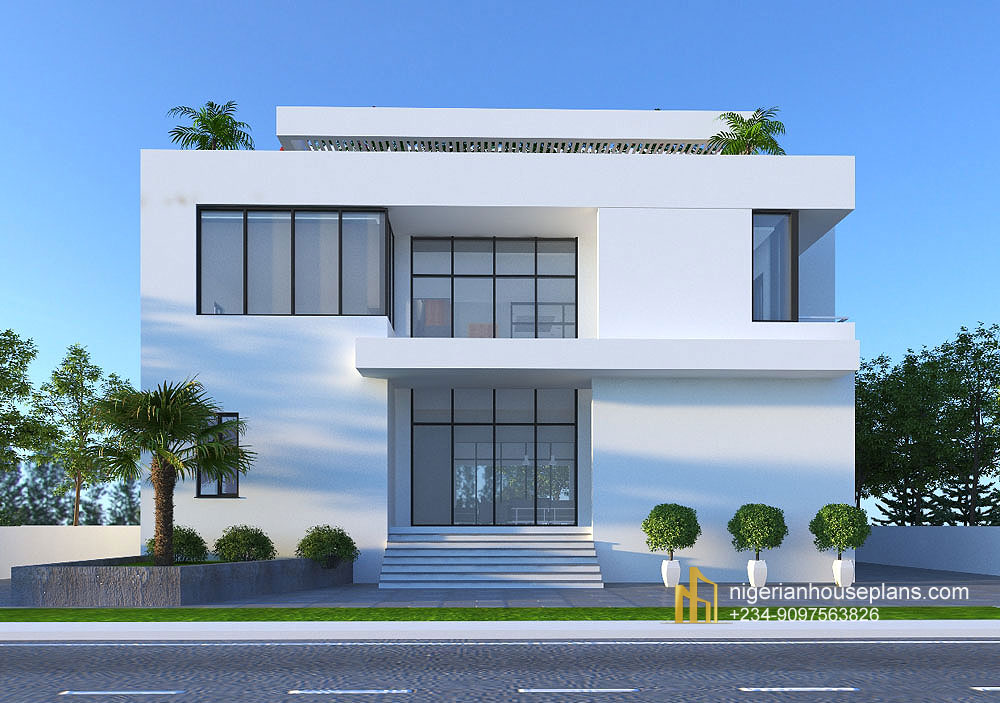
Ground floor:
1.Ante room
2.Living room
3.Dining room
4.Kitchen
5.Laundry
6.Store
7.Guest room
8.Stair
9.Guest WC
10.Maid's room
11.Office
12.Outdoor dining
First floor:
1.Family living room
2.Master bedroom ensuite with walk-in-closet
3.Two other bedrooms en-suite
4.Void Over part of living room below
Pent floor:
1.Lounge
2.Inverter room
3.Open terrace
_____________________________________
Total floor area: 750 square meters
Length: 16.4 meters
Breadth: 15 meters
Number of floors:3
_____________________________________

Hello
Hi
Hi Isidore
Hi I want to buy a copy of this plan
Dear Larry, please see our process here. https://nigerianhouseplans.com/how-it-works/
You can also contact us on 09097563826.
Thanks.
Beatiful
Thanks for the compliment Larry