
Ground floor:
- Entrance
- Open warehouse
- Inventory
- Stairhall
First floor:
- Open deck overlooking warehouse
- Void over warehouse
- Stair
Total floor area: 250 square meters
Length: 18.7 meters
Breadth: 9 meters
Number of floors:2
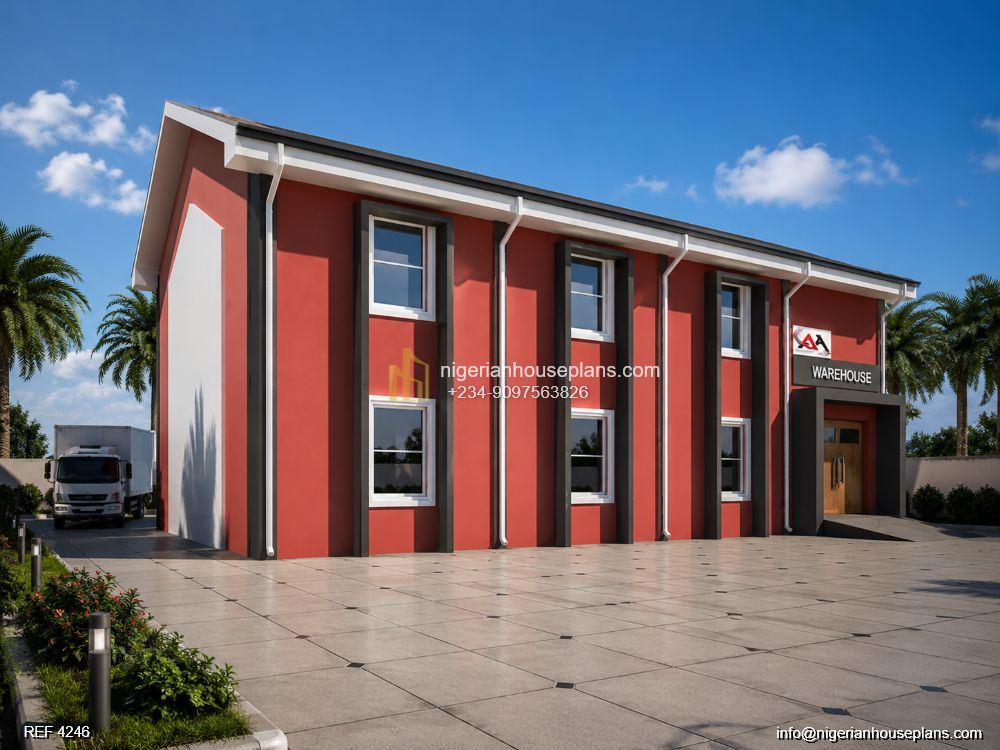
Essential information about the building and its internal arrangement.
Original price was: ₦500,000.00.₦385,000.00Current price is: ₦385,000.00.
Ground floor:
First floor:
Total floor area: 250 square meters
Length: 18.7 meters
Breadth: 9 meters
Number of floors:2
Ground floor:
First floor:
Total floor area: 250 square meters
Length: 18.7 meters
Breadth: 9 meters
Number of floors:2

0 Comments & Reviews
There are no comments or reviews for this plan yet.