
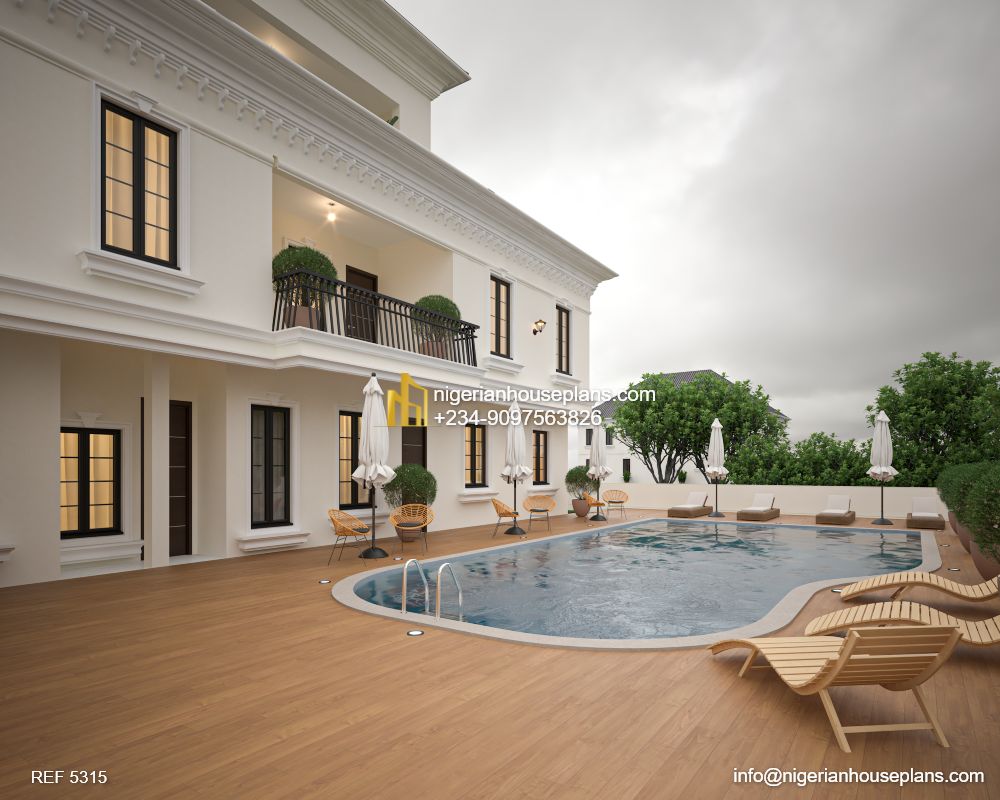
Basement
- Open garage
- Enclosed garage
- Cinema room
- Tool room
- Lift
- Stair hall
- Lobby
Ground floor
- Entrance porch
- Foyer/display area
- Waiting room with toilet
- Living room
- Dining room
- Kitchen
- Pantry
- Laundry
- Systems room
- Guest room
- Study
- Stair 1
- Stair 2 with lift
- Swimming pool toilet and bath
- Gymnasium
- Maid’s room
First Floor
- Living room with balcony
- Master bedroom en-suite with walk in closet, living room and panic room
- Madam’s bedroom en-suite with walk in closet, living room and panic room
- Bedroom 3 en-suite with walk in closet
- Bedroom 4 en-suite
- Lobby
- Lift
Attic space
- Multipurpose attic space
- Terrace
- Stair hall
- Lift
0 Comments & Reviews
There are no comments or reviews for this plan yet.