
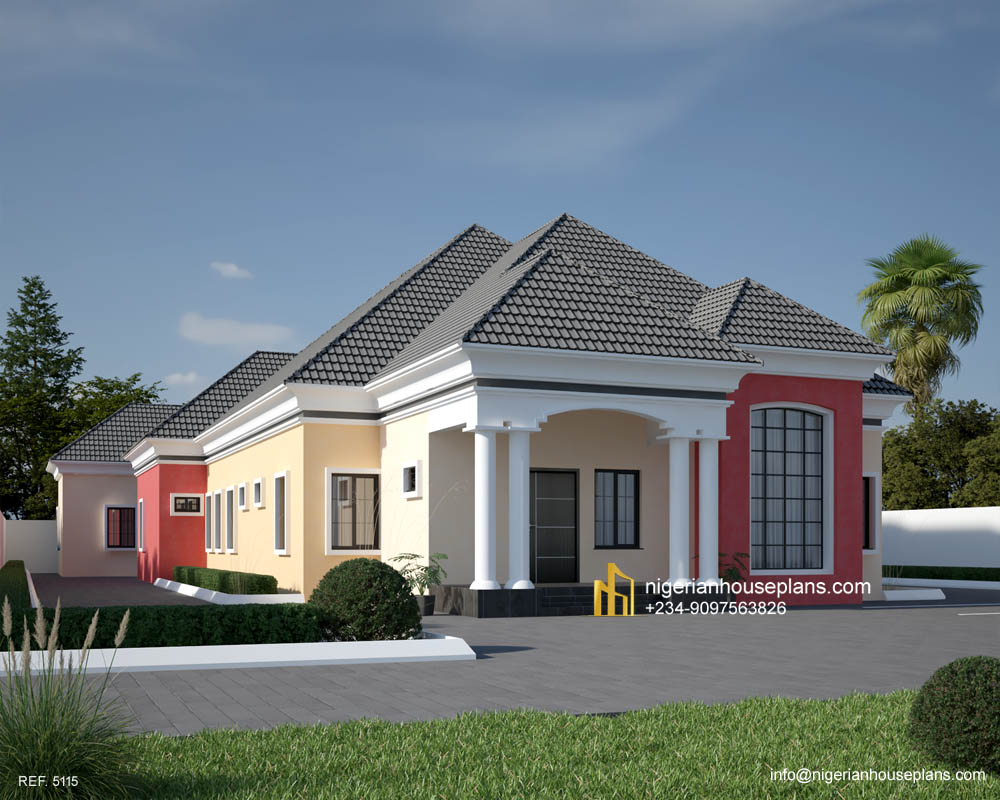
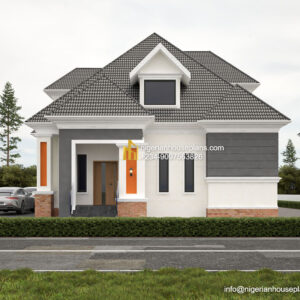
Ground floor:
1.Waiting room
2.Living room
3.Dining room
4.Kitchen
5.Laundry
6.Store
7.Master bedroom with walk in closet and bath
8.Guest WC
9.4 other bedrooms en-suite
10. Family lounge
_____________________________________
Total floor area: 304 square meters
Length: 26.6 meters
Breadth: 14 meters
Number of floors:1
_____________________________________
Can you please share the plan
Dear Ij, please see the process to view layouts, https://nigerianhouseplans.com/product/view-layouts/