
[maxbutton id="2" url="https://nigerianhouseplans.com.ng/product/5-bedroom-duplex-ref-5023/" ]
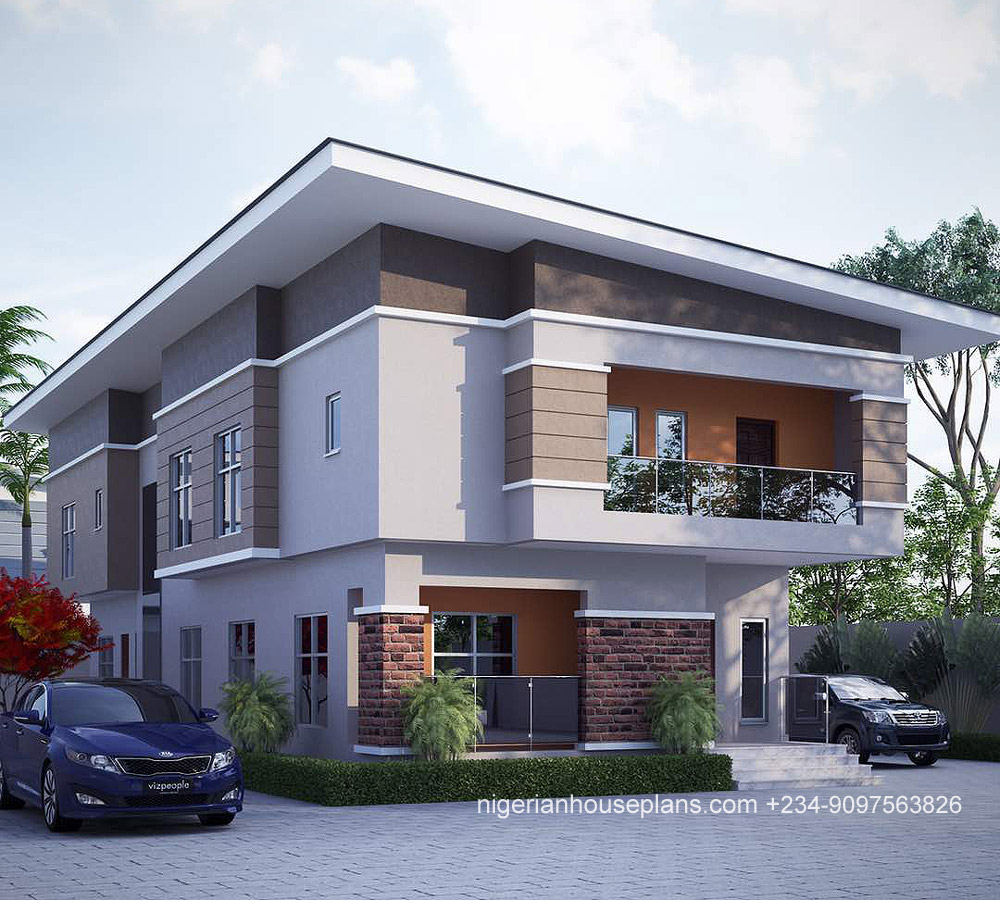
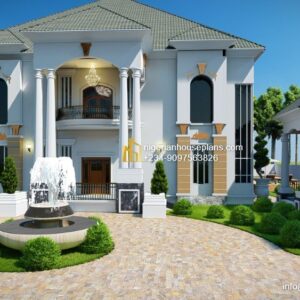
5 Bedroom Duplex (Ref 5023)
Plan Cost: ₦255,000.00
Ground Floor:
- Entrance Porch
- Ante room
- Living room
- Dining room
- Kitchen
- Laundry
- Store
- Stair hall
- 2 rooms en-suite
- Guest WC
First Floor:
- Family room
- Master bedroom with walk in closet and bathroom
- 2 other rooms en-suite
- Study
- Balcony
- Lobby
| Total Floor Area | 400 square meters |
|---|---|
| Lenght | 19.2 meters |
| Breadth | 10 meters |
| Number of Floors | 2 |
lovely house. simple in concepion but look very functional
beautiful home. looks very functional
Dear Olivier, Many thanks for the compliment.
Hello how much does this duplex cost to build? I want a reply asap
Hi Dreyl,The rough cost to build has been sent to you.Regards.
Hello, could I get the cost to build as well. And, would you be open to modifications?
Yes we do modifications if required at an additional cost. The cost to build will be sent to you. Thank you.
Is it possible to add a 2 car garage to this design? How much will be the cost to build?
Hello how much does this duplex cost to build? please kindly respond
Dear Onyx, response has been sent to you. Thanks.
Nice home,pls what would be the cost and can it stand on a 300 square
Dear Brown, Yes the building can stand on a 300 square meter land. Regards.
Pls can have this house in 50 by 100 and what is the cost?
How much does it cost to build this duplex.
Kindly email please..
Need this in Lagos
Plus 2 car space
Hello how much does this duplex cost to build? Thanks
Dear Michael, a rough cost to build ref 5023 will be sent to you. Regards.
How much does it cost to build the 5 Bedroom Duplex (Ref 5023) in Uyo, Akwa Ibom State?
Dear Effiong, rough cost to build has been advised via email. Regards.
am interest in this
Ok. That’s fine.
Hi,
I am interested bulding this plan could you please send me the plan and the cost of bulding, the estimate ciment, Brick and iron.
Thanks
Dear Benny, The drawings are available upon purchase and the bill of quantities is a separate item as well. Regards.
Hello,
I will be glad if you can give me the cost of building this house design. and other plan details
Dear Williams, the cost will be advised. The plan details are available upon purchase. This is done by clicking the buy plan button. Regards.
Good day! Please how can I get the detailed cost for this building (5023) including the plan cost.
Location for the building is in South South region of Nigeria
Good afternoon, the rough estimate will be advised. The plan cost is available on the store page. You can view this through the buy plan button. Regards.
Please how much will it cost to build this house and do you offer that service
Dear Mr.Elvis, The building cost will be advised. Yes we offer building services depending on location. Regards.
pls send an estimated cost price to build this house including more interior/exterior pictures thx omonig@gmail.com
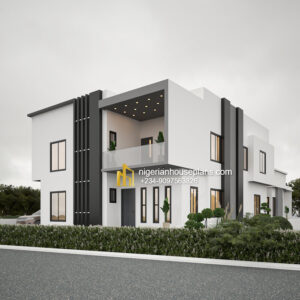
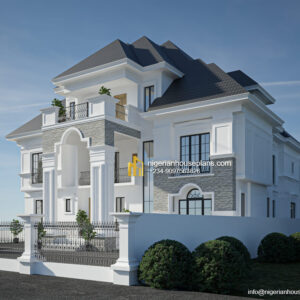
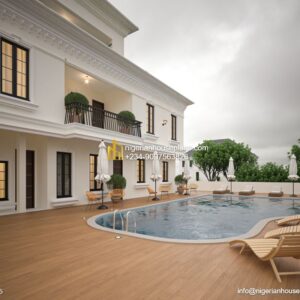
Dear Schneider, these are the available pictures for the plan. Thanks.
Please, I love this house and would like to know how much this plan could cost and minimum land space required to build this. Thanks
Dear Thompson, the land space required is a plot of 450 square meters (15×30 meters). The plan cost is on the store page which can be seen by clicking the buy plan button. Regards.
Can you sent me pictures of the interior and the cost of this plan?.
Good afternoon Bobby, The plan cost is on the store page and can be seen via the ‘buy plan’ button.
I have 2 questions. Is the actual roof made from concrete or roofing sheet? Also, is there any access to the front balcony by the left as you approach the front door?
Pls advise rough estimate to build from from foundation up till plastering. Thanks
Good day,
Please can you kindly provide the cost estimates for erecting this building. Please kindly advise via my email. Thanks.
Compliments of the season @Nigerhouseplans. Please I will like to know the cost estimate for this wonder building you have here. And if it can be also modified.
Dear Prosper, Compliments of the season to you. Yes the plan can be modified.
This is a wonderful family nest. Grateful send me cost details
Dear Michael, thanks for the compliment. Cost details has been advised.
Hello,
Can we see the floor plan?
Does the drawing include architectural, structural and electrical?
do you process approved plans with the State?
Do you offer project supervision to ensure the building comes out well?
Are you able to make adjustment to the plan if we choose to make adjustments?
Can you also advise rough estimate to build?
Thanks
Dear Omobolanle, The plans include Architecture and Engineering drawings. Plan approval is best handled by a party in the approval office, we can help with a contact. Supervision charge depends on location and duration of the project.Adjustments can be made to the plan, there is however and additional cost for this. Regards.
Nice design, kindly advice on cost of building and I want to know the standard land that can accommodate the building.
Thanks
Dear Bamidele, a plot of land is fine to contain this.
Hie how much is estimate cost to build this in delta state
This is a masterpiece. What is the estimated cost to complete this building?
Dear Solomon. This has been advised. Regards.
Can you please clarify:
1. For 5023, there is no dining room, can a dining room be included on the main floor?
2. Please provide the estimate to build 5022 and 5023 as it will help in deciding which to go for.
Dear Ade, There is a dining room in the plan. That was an omission which will be updated… thank you.
Hello,
You have already answered virtually all my questions, but i have little modifications.
1, Can i have this same building in 4beds?
2 Can i have gym room and game room in grount floor?
3. Can i have BQ of room and parlor self or 2beds
4. What is the total cost of this buidling.
I also noticed that no dining room.
Your swift rsponse will be appreciated.
Thanks
Dear Azeez, thanks for the observation. This has been updated.
Dear Azeez, yes you can have this building in 4 beds. A gymnasium game room and BQ can also be added. However, it depends on you land size. Regards.