
No description has been added for this plan yet.
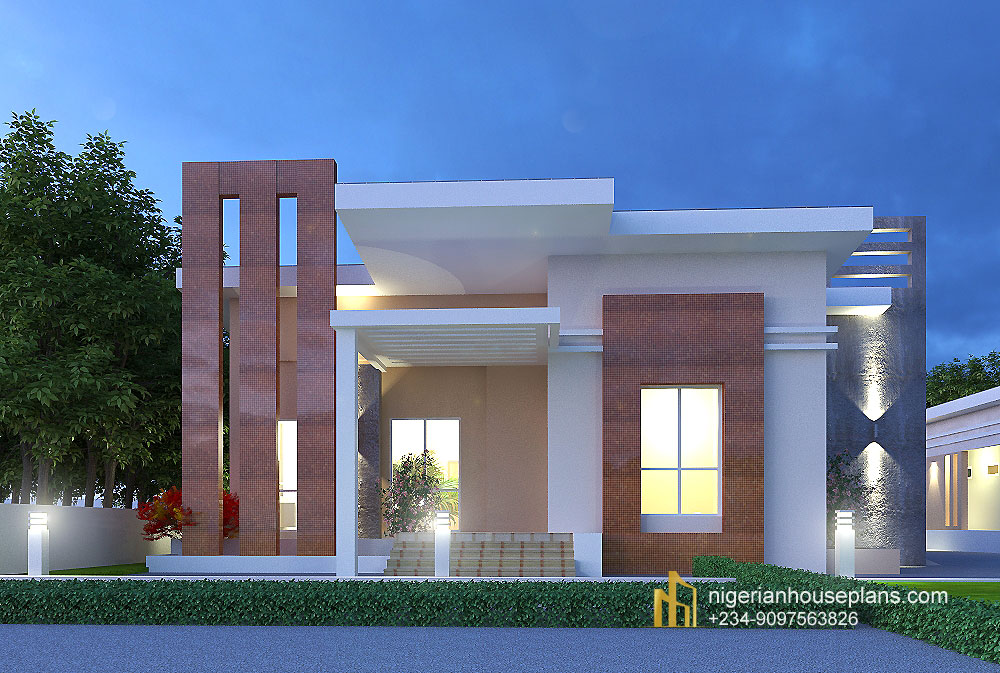
1 / 4
Core Plan Information
Essential information about the building and its internal arrangement.
Building Type
Bungalow
Architectural Style
Contemporary
Floors
1
Units
1
Bedrooms
3
Bathrooms
3
Toilets
1
Living Rooms
1
Kitchens
1
Dining Areas
1
Building Breadth
23 m
Building Length
13.5 m
Additional Internal Spaces
Extra rooms and functional spaces included in the design.
Store Rooms
1
Land & Building Measurements
Recommended site dimensions and building areas.
Total Floor Area
270 sqm
Bungalow
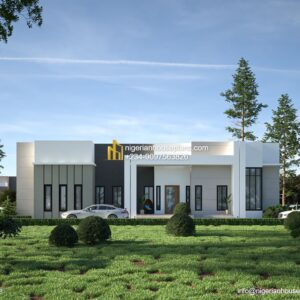
4 bedroom bungalow (Ref. 4083)
₦380,000.00
- Professionally designed house plan
- Plan modification available on request
- Fast support via WhatsApp enquiry
Ref ID: NHP-4083
4 Bedroom, Bungalow, Custom Design, Other Plans4 bedroom bungalow (Ref. 4083)
₦380,000.00
External Features & Amenities
Parking, recreation, utility and outdoor features.
Parking Spaces
2
Garage
Included
How much will build this house?
Good day Frank, an estimated cost has been sent to you. Regards.
I love the house , simple and beautiful.
Dear Lekan, thanks for the compliment.
I am interested in this design.
Am interested in the design
Dear Lola, you can reach us on +234-9097563826. Regards.
Very cool design. What are the length and breadth dimensions?
Thanks for the compliment Tayo, the lenght and breadth is 22.5mx 13.5m.
How much will build this house
Dear Adekola, a response has been sent to you. Regards.