
Ground Floor:
- Ante room
- Living room
- Dining
- Kitchen
- Laundry
- Store
- Guest room en suite
- Guest WC
- Stair hall
First Floor:
- Master bedroom en-suite with walk-in-closet and jacuzzi bath
- Three rooms en-suite with walk in closets
- Family Living room
- Balcony
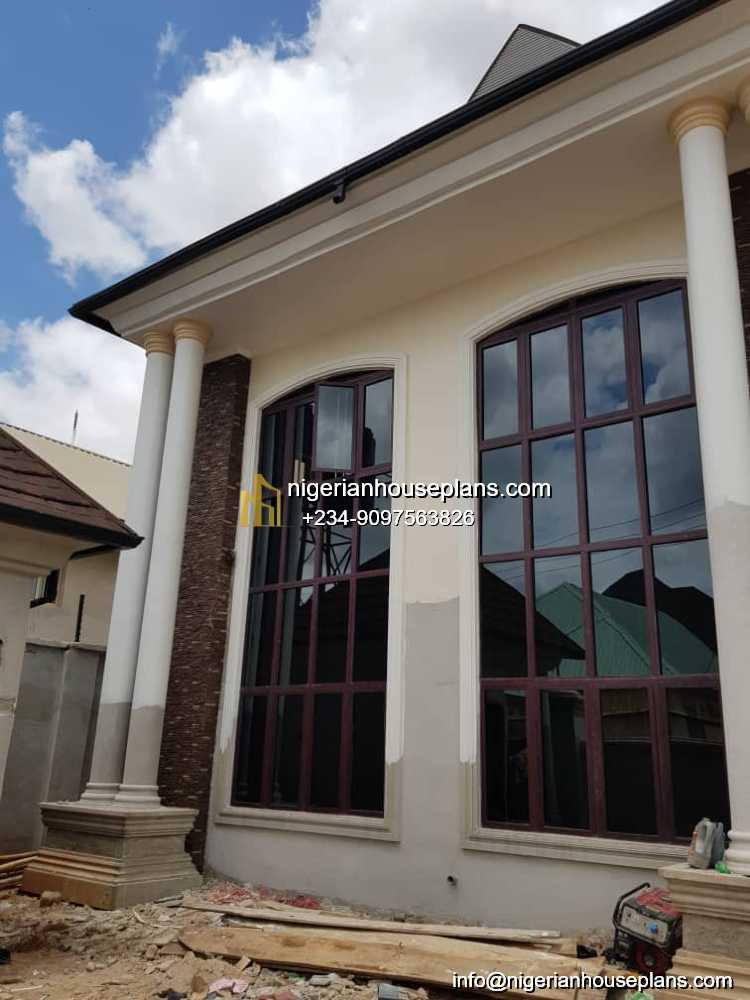
Essential information about the building and its internal arrangement.
Ground Floor:
First Floor:
0 Comments & Reviews
There are no comments or reviews for this plan yet.