
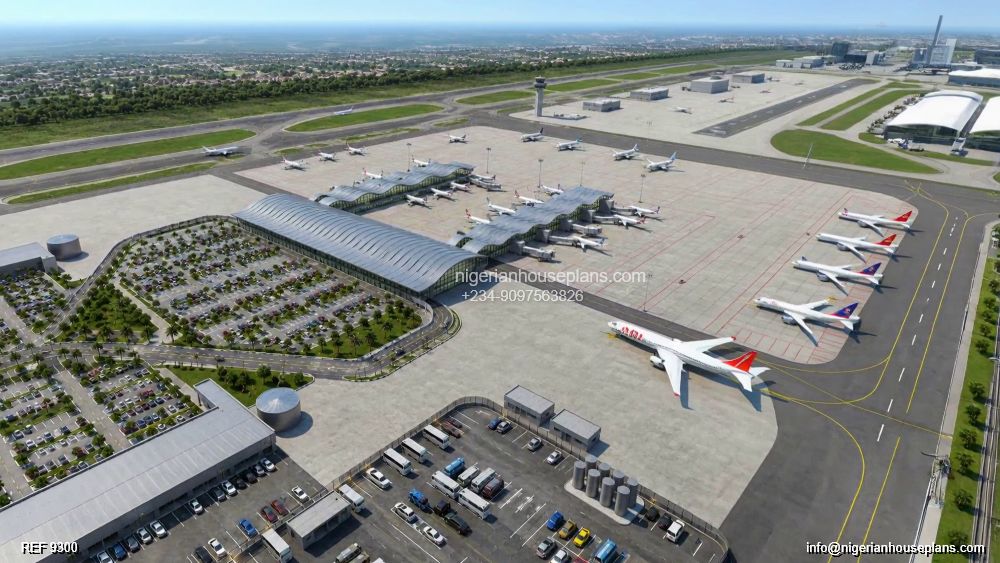
Airport Complex Design consisting of the underlisted facilities:
1. Landside (Public Access Area)
The part of the airport accessible without passing through security.
- Airport access roads
- Arrival and departure drop-off zones
- Car parks
- Taxi and ride-hailing stands
- Administrative offices
- Utility buildings
- Landscaping and public plazas
2. Terminal Building
The passenger processing and commercial area.
- Check-in halls
- Service kiosks
- Baggage drop counters
- Security screening
- Immigration
- Customs
- Departure lounges
- Arrival halls
- Boarding gates
- Retail shops
- Duty-free stores
- Restaurants and cafés
- Airline lounges
- Prayer rooms
- VIP lounges
- Medical facilities
- Airport operations offices
- Baggage reclaim area
3. Airside (Restricted Aircraft Operations Area)
The secure operational area where aircraft move and park.
- Aprons (aircraft parking stands)
- Gates and contact stands
- Jet bridges
- Taxiways
- Runways
- Holding bays
- Aircraft service roads
- Fuel farm
- Aircraft maintenance hangars
- Cargo terminal
- Ground handling facilities
- Fire and rescue station
- Air traffic control tower
- General aviation facilities
- Airport lighting systems
- Navigation aids
0 Comments & Reviews
There are no comments or reviews for this plan yet.