
No description has been added for this plan yet.
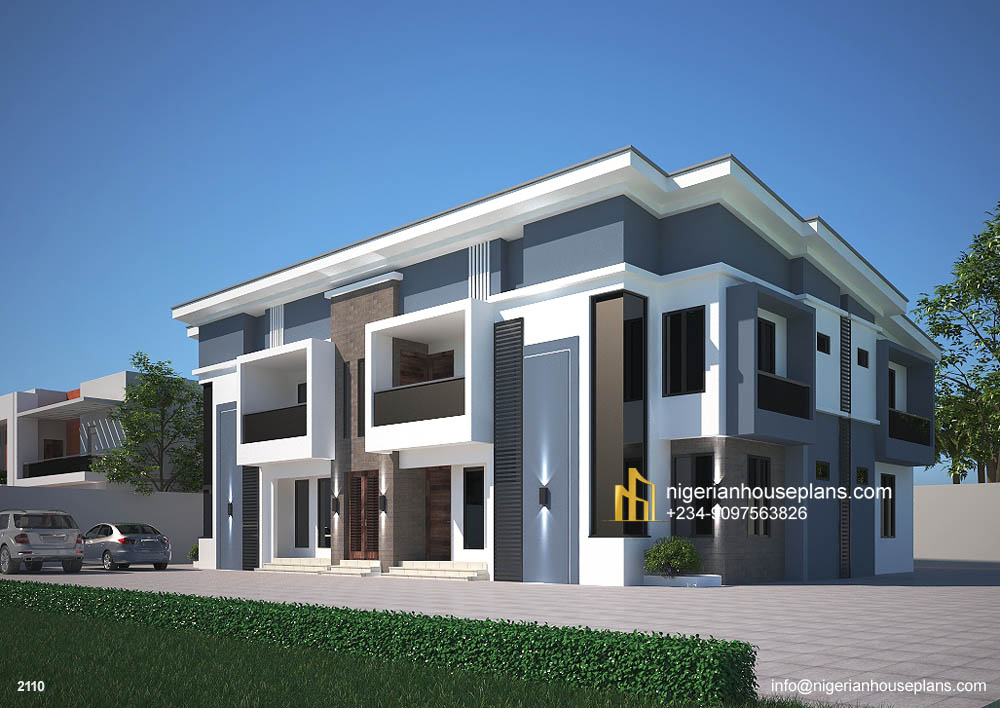
1 / 4
Core Plan Information
Essential information about the building and its internal arrangement.
Building Type
-
Architectural Style
-
Floors
-
Units
-
Bedrooms
-
Bathrooms
-
Toilets
-
Living Rooms
-
Family Lounges
-
Kitchens
-
Dining Areas
-
2 Bedroom
2 bedroom block of flats (Ref. 2110)
₦485,000.00
4 units of 2 bedroom containing:
1.Living room
2.Dining room
3.Kitchen
4.Store
5.2 bedrooms en-suite
6.Guest WC
7.Front and back balconies
________________________________________
Total floor area: 479 square meters
Length: 21 meters
Breadth: 12.7 meters
Number of floors:2
- Professionally designed house plan
- Plan modification available on request
- Fast support via WhatsApp enquiry
0 Comments & Reviews
There are no comments or reviews for this plan yet.