

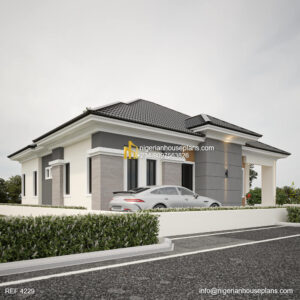
5 bedroom bungalow (Ref. 4207)
₦220,000.00
Ground Floor:
1.Waiting room with guest WC
2.Living room
3.Dining
4.Kitchen
5.Laundry
6.Store
7.Master bedroom with walk in closet and jacuzzi bath
8.2 bedrooms with walk in closet and jacuzzi bath
9.2 rooms en suite with wardrobes
____________________________________________
Total square area: 249 sq.m
Length: 23m
Breadth: 14.7m
Number of floors: 1
_____________________________________________

0 Comments & Reviews
There are no comments or reviews for this plan yet.