
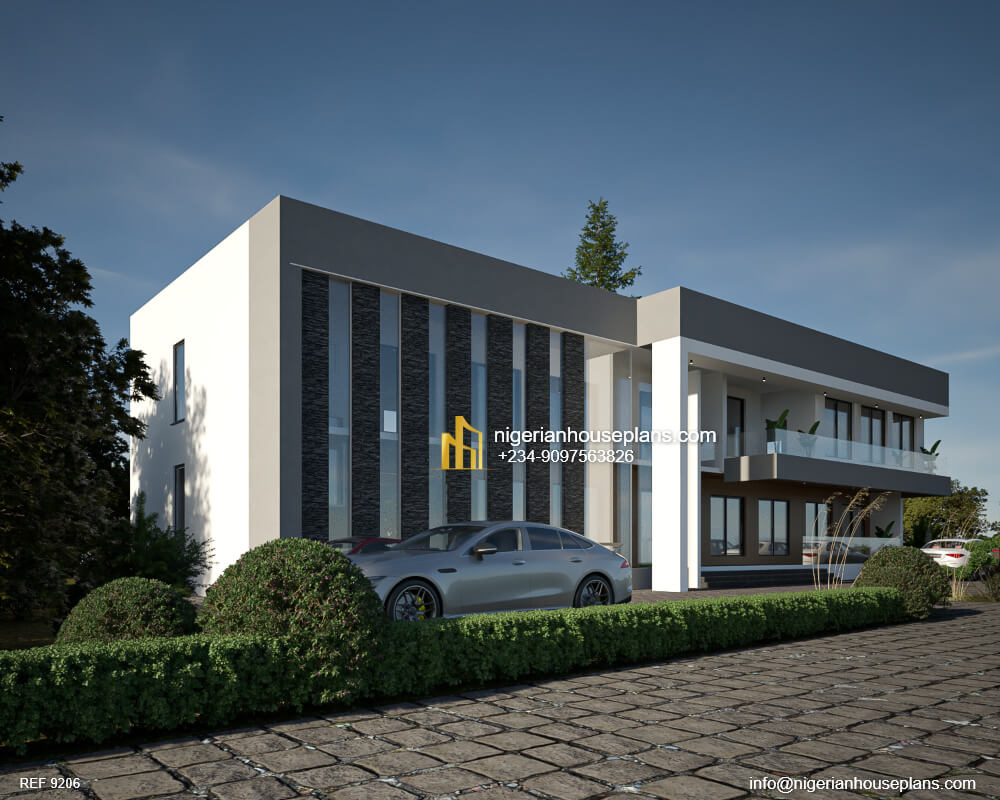
Office building (Ref. 9206)
Ground floor:
1.Entrance lobby
2.Reception
3.Open plan offices
4.Stair hall
5.Toilets
6.Store
First floor:
1.Waiting room
2.Secretary
3.Open office spaces
4.Balcony
Plan nickname: Office plan
_____________________________________
Total floor area: 570 square meters
Length: 28 meters
Breadth: 10 meters
Number of floors:2
_____________________________________
0 Comments & Reviews
There are no comments or reviews for this plan yet.