Commercial Apartment

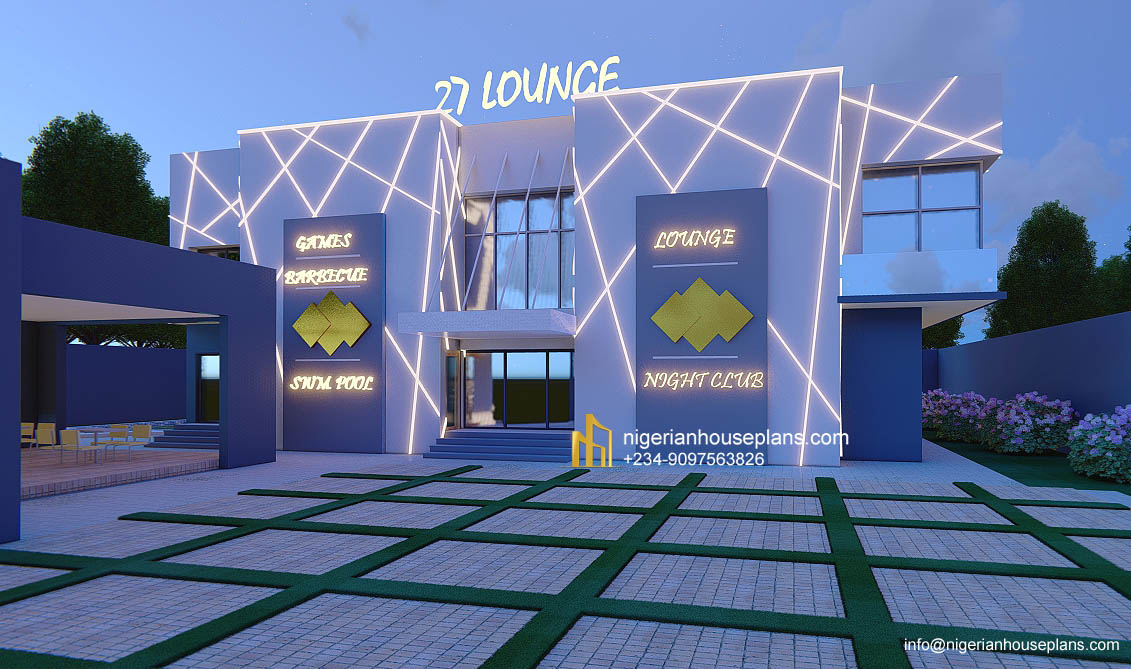
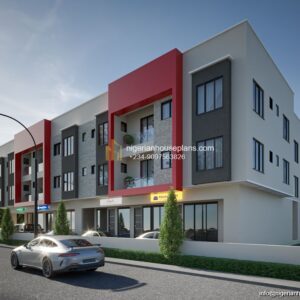
Lounge and club design (Cs 9250)

Plan Ref ID NHP-7700
Category Commercial Apartment
Contact for price

Lounge and club building design Ground floor: Lounge Bar Stage Lettable space Salon Kitchen Manger's office Staff office Dry store Wet store Staff rest room General rest rooms   First Floor: Void open to...

  • Professionally designed house plan
  • Plan modification available on request
  • Fast support via WhatsApp enquiry
Ref ID: NHP-7700

Lounge and club design (Cs 9250)

SKU: NHP-7700 Category:

Lounge and club building design

  1. Ground floor:
  2. Lounge
  3. Bar
  4. Stage
  5. Lettable space
  6. Salon
  7. Kitchen
  8. Manger's office
  9. Staff office
  10. Dry store
  11. Wet store
  12. Staff rest room
  13. General rest rooms


First Floor:

  1. Void open to lounge below
  2. Sitting area
  3. Gallery corridor viewing ground floor
  4. Club
  5. Restrooms
  6. Indoor and out door stair


Outdoor:

  1. Parking space and landscaped area
  2. Swimming pool with terrace
  3. Changing rooms
  4. Outdoor hang out area
  5. Barbecue spot
  6. Games area (table tennis snooker etc)


2 Comments & Reviews

  1. Femi Victor April 30, 2024 at 9:38 am

    Nice design and what dimension will this contain and with finishing how much will this cost at now , I’m interested and looking forward to hear back from you

    1. nighouseplans April 30, 2024 at 1:00 pm

      Hi Victor, 2 plots of land will contain this.

Add a comment or review

Scroll to Top