
6+ Bedroom

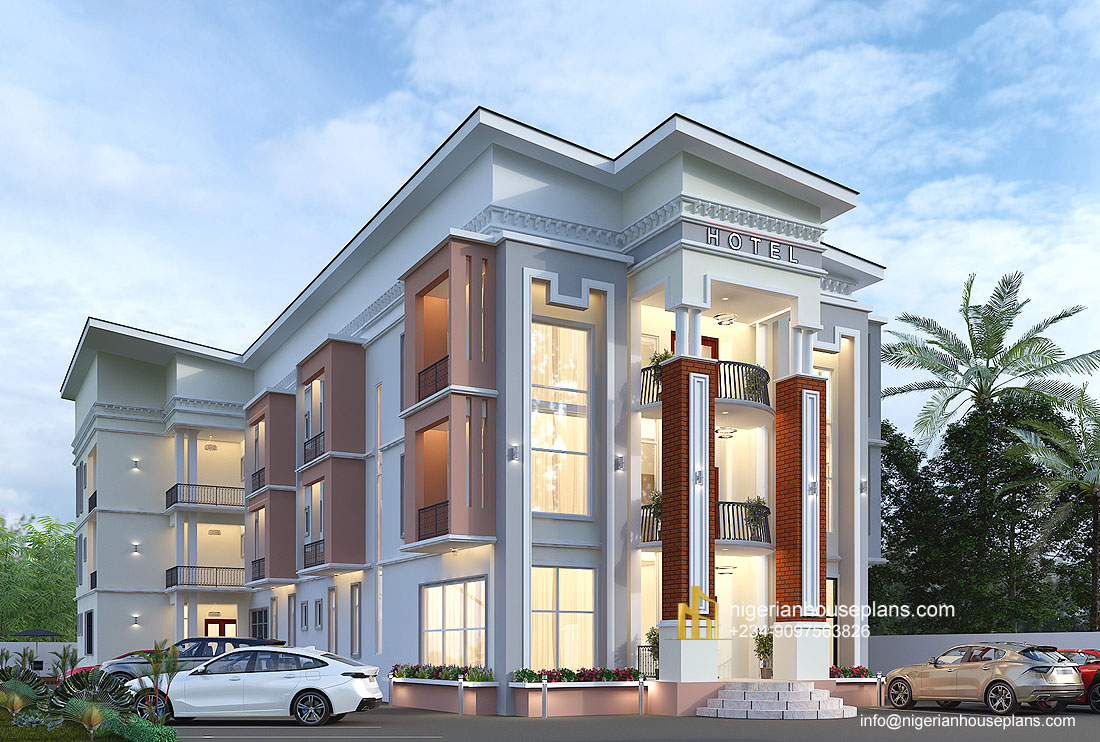
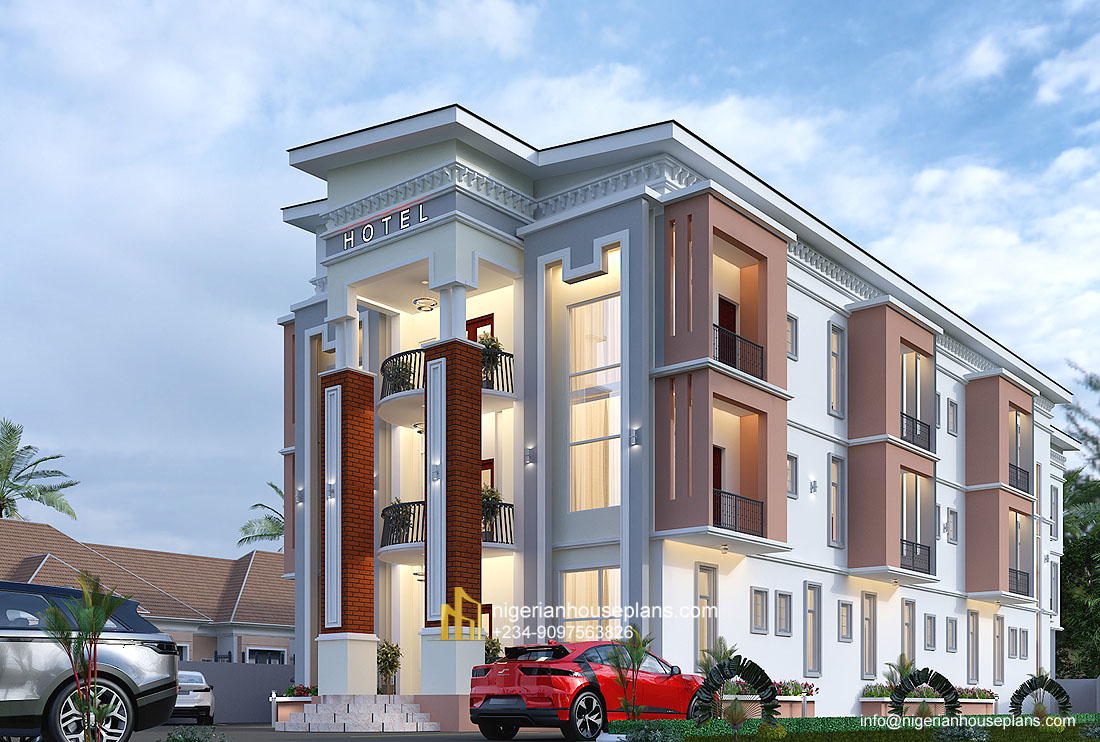
Hotel design (Ref. 9100)

Hotel design (Ref. 9100) ₦850,000.00 26 Rooms Hotel Design: Ground floor: Reception Restaurant Bar Laundry Kitchen Store Gymnasium Rest rooms […]

Hotel design (Ref. 9100)

850,000.00

26 Rooms Hotel Design:

  1. Ground floor:
  2. Reception
  3. Restaurant
  4. Bar
  5. Laundry
  6. Kitchen
  7. Store
  8. Gymnasium
  9. Rest rooms
  10. 4 bedrooms en-suite
  11. Pool area
  12. Manager’s office
  13. Director’s office

First floor:

  1. 11 rooms en-suite
  2. 2 stair halls
  3. Front balcony

Second floor:

Same as first floor

_____________________________________
Total floor area: 1300 square meters
Length: 36.4 meters
Breadth: 16.7 meters
Number of floors:2
_____________________________________

About the author

nighouseplans

Sharing practical ideas on architecture, building construction, home planning and better living.

View all articles
Continue reading

You Might Also Like

View all articles →
Join the conversation

4 Comments

Joan William May 17, 2023 at 5:04 pm
Reply

What is the cost of this plan

nighouseplans May 25, 2023 at 4:32 pm
Reply

Dear Joan the cost is # 850,000 as posted on the design. Regards.

Joshua Ogundipe Dec 30, 2024 at 8:32 am
Reply

Good day.

Is it possible to see a pictorial of the ground floor showing the partitioning and how the unitities are located for the hotel plan (Ref 9100) ?

Also can there be a slight price downward review ?

Thanks.

nighouseplans Jan 2, 2025 at 2:33 pm
Reply

Dear Joshua, yes we can give some discount. The process to view the plan requires premium membership. Please see this link. https://nigerianhouseplans.com/product/view-layouts/

Leave a Comment

Your email address will not be published.

Scroll to Top