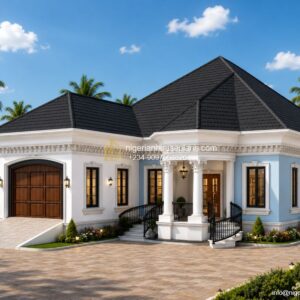
Block of Flats

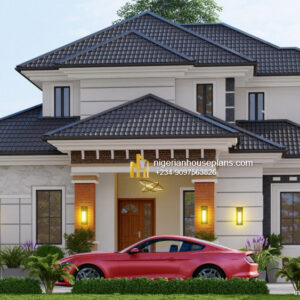
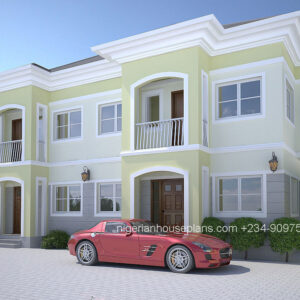
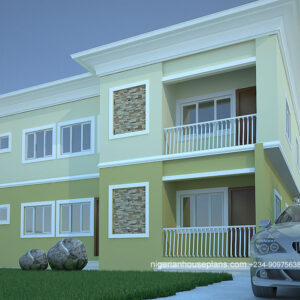
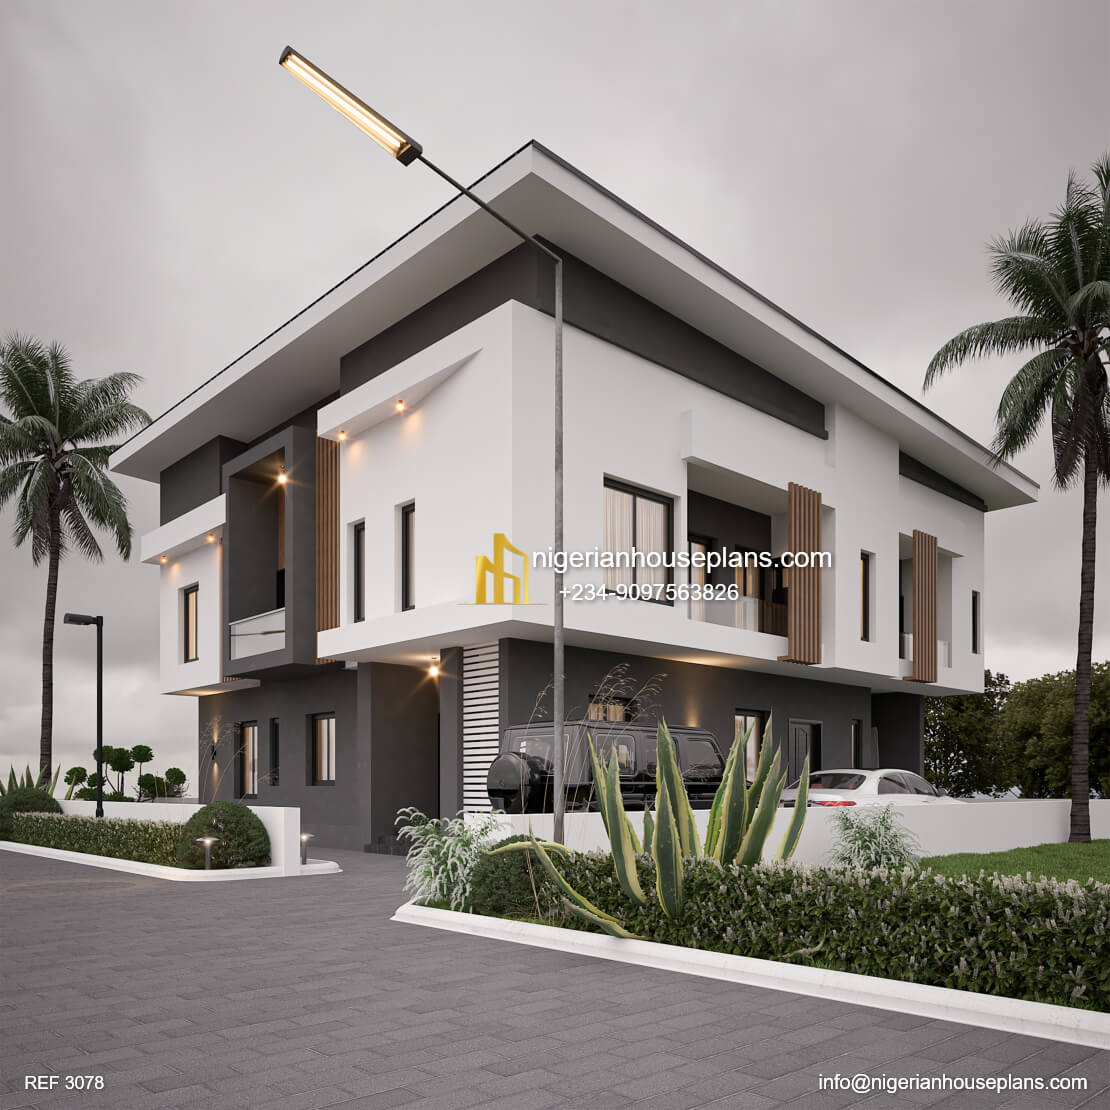
1,2 and 3 bedroom flats (Ref.3048)

Plan Ref ID NHP-3048
Category Block of Flats
Contact for price

Ground floor- 2 bedroom flat 1.Living room 2.Dining room 3.Kitchen 4.2 bedrooms en-suite 5.Guest WC Ground floor- 1 bedroom flat 1.Living room 2.Dining room 3.Kitchen 4.1 bedroom en-suite 5.Guest WC First floor- 2 units...

  • Professionally designed house plan
  • Plan modification available on request
  • Fast support via WhatsApp enquiry
Ref ID: NHP-3048
, , ,

1,2 and 3 bedroom flats (Ref.3048)

Ground floor- 2 bedroom flat
1.Living room
2.Dining room
3.Kitchen
4.2 bedrooms en-suite
5.Guest WC

Ground floor- 1 bedroom flat
1.Living room
2.Dining room
3.Kitchen
4.1 bedroom en-suite
5.Guest WC

First floor- 2 units 2 bedroom flats
1.Living room
2.Dining room
3.Kitchen with terrace
4.2 bedrooms en-suite
5.Guest WC

________________________________________

Total floor area: 370 square meters
Length: 13.5 meters
Breadth: 12.5 meters
Number of floors:2

________________________________________

Plan Nick name: Abuja house plan
0 Comments & Reviews

There are no comments or reviews for this plan yet.

Be the first to comment on this plan

External Features & Amenities

Parking, recreation, utility and outdoor features.

Parking Spaces 3
Garage Included
Balconies 4
Scroll to Top