
[maxbutton id="2" url="https://nigerianhouseplans.com.ng/product/2-bedroom-semi-detached-bungalow-ref-2015/" ]
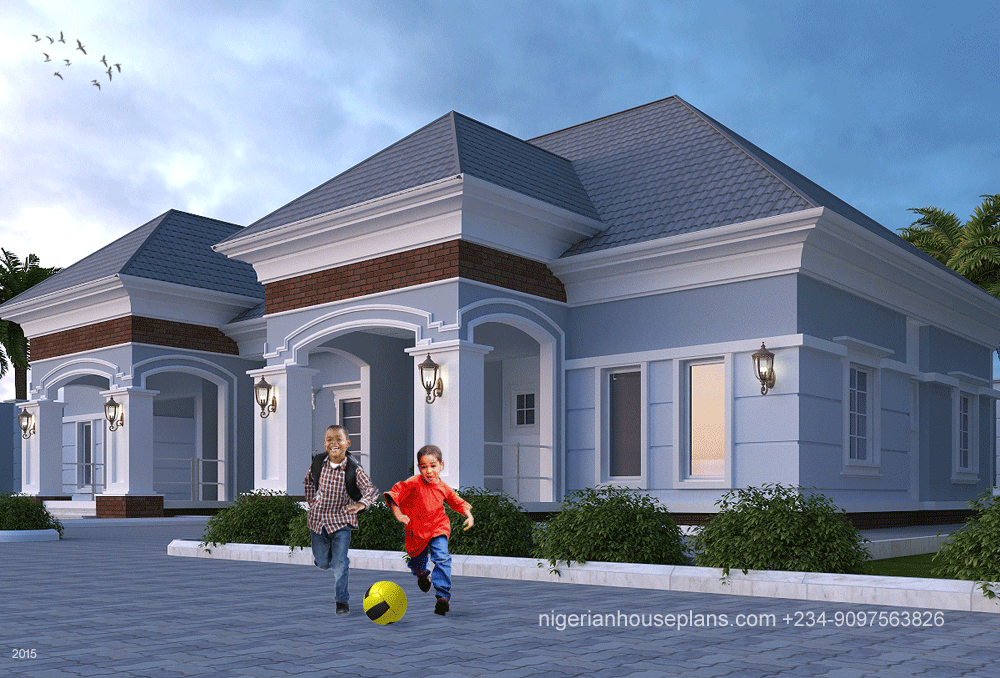
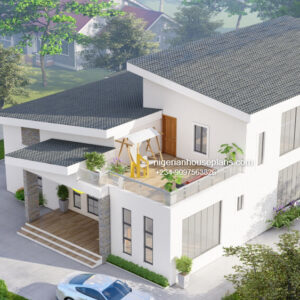
2 bedroom semi detached bungalow (Ref 2015)
Plan Cost: ₦180,000.00
Semi Detached 2 bedroom bungalow (2 units of 2 bedroom flats) containing the under-listed spaces:
- Entrance Porch
- Living Room
- Dining
- Kitchen
- Store
- 2 rooms en-suite
- Guest WC
| Total Floor Area | 232 square meters |
|---|---|
| Length | 21.4 meters |
| Breadth | 12.6 meters |
| No. of floors | 1 |
Hi
This is a 2 bed twin flats, but is it possible to have exactly this outer view on a 3 bed twin flats that looks exactly just like this?
Please let me as i need this very urgent.
Thanks
Dear Mr.Adebayo, Yes it’s possible to have exactly this outer view on a 3 bedroom twin flats.
Can you made this a 5 bedroom apartment for me?
Dear Jessica, Yes this can be made a five bedroom apartment.
Hi
I love this house its possible I can see how the inside look
How much is the estimate for 3bedroom 2unit flats?
Dear Crystal, The estimate for this building type will be advised.
Beautiful and simple. What does it cost me to have the floor plan sent to my mail?
Dear Nathaniel, Thanks for the compliment. You only need to click on buy plan button to make the purchase.The cost is shown. Regards.
Can you have two of this twin flats on a standard plot?
Dear Mr. Richards, You can have only one of these on a standard plot in order to meet the setback and parking requirements. Two wouldn’t not fit in a plot.
I don’t understand this frontage is for different apartment
Dear Marvis, The frontage for this shows two units of 2 bedroom flats. Regards.
What is the estimated cost for a twin 4-bedroom in this design?
Dear Bill, the cost as a 4 bedroom semi-detached has been advised.Have a good day.
Please how can I get the side view?
Good day Bessongwayne, The first picture has the side view showing.
I love this. Please what the estimated cost for this building n can it be erected well on a plot of 50×100 please? Then how do I purchase?
Good morning Ayodeji, you can purchase by clicking on the ‘buy plan’ button. Yes this can be built on a plot. The estimated cost will be advised.
I was gonna ask same question as Mohammed just did and will the three bedroom fits in on a land of 50 by 100?
This is a two bed room flat,,is it possible to have a three bed room flat on a land of 50 by 100?
Good evening, Yes a three bedroom flat will fit on a 100×50 ft plot of land. Regards.
I love this amazing design, but first I wanna know the rough estimate for this project
serious customer here
Dear Promise, a response to this has been sent to you, regards.
Hello,
Please I will like to find out if this twin 2 bedroom semi detached bungalow with Ref 2015 can be erected on a plot of land of 50ft by 120 and if it can be approve by urban regional planning board in any state in Nigeria. More also will like to know if the you can provide the structural drawings and M&E drawings including their cost. Thanks
Dear Adewale, yes this can fit on a 50x100ft plot of land. It can be approved regardless of your location within the country. Bungalows typically do not require structural plans but mechanical and electrical drawings are included. Regards.
Thank you for your reply, sorry I forget to include that It will be One story building thats the reason why I was asking about the structural plans.
Ok Mr.Adewale, this is noted.
Please how many of this unit can fit on a 200 x 100 plot with an estimated cost
Good afternoon Blackson,about 4 blocks can fit into that plot size. This makes 8 units.
Thanks…
Hello I so much love this design can this be built on a land size 60ft by 60 and they will be space. And how much would it cost to get the plan and cost of finishing. Thanks
Dear Mr.Ahmed, this plan will not fit on 60 by 60 feet… the plan cost is listed on the plan information. Regards.
Please respond to my question of how many units can fit into 100 x 200, I’m trying to maximized the land
Dear Blackson, a response has been sent. Regards.
Hello,
I love this design, and currently searching for a design for my 600sqm land. Could you please extend this design to a twin 3 bedroom with a study room, and send me the estimated cost of building.
Thank you.
Dear Fisayo, The design can be made into a 3 bedroom as required.
I want exactly this outer view on a 3 bedroom twin flats is it possible ?
Good day Simon, yes this is possible.
Interested in same 3 bedroom in suite twin bungalow design. How much is your plan with dimensions along with the 3D pictures
Dear Ike, the cost is as stated on the plan information.
Is it possible to have exactly this same plan as one story building . I plan to have this built in Enugu City if I have the estimate of the cost . Looking forward to hearing from you soon
Dear Mr. Foe, yes this is possible…it can be on two floors.
Hello I so much love this design can this be built on a land size 60ft by 60 and they will be space. And how much would it cost to get the plan and cost of finishing. Thanks.
Yes
Hello so I have 100 by 100 land and I am looking for a plan something like this but in story building like one story building 2 bedroom
Dear Steve, Yes this can be done for you in a one storey building.
I like this outer view but with 3 bedroom in suite plan for each on a 100 *50 plot. Can you make floor plans & 3D readily available with dimensions? How much will that be?
Dear Ike, yes these modifications can be done.
Please is it possible to have this in one storey 3 bedroom twin flats? what is the cost implication? thanks
Dear Omoyele, Yes it’s possible to have this in one storey 3 bedroom twin flats.
15 best wall ideas see and get some ideas
https://modernlifestylecenter.com/18-cozy-aesthetic-living-room-ideas/ get some ideas about living room see
Hi
I need a sachet and bottle water factory design. Any information?
Dear Mike, you can see results by searching through the search bar. This is an example here. https://nigerianhouseplans.com/product/bakery-and-water-factory-ref-9201/
Regards.