
[maxbutton id="2" url="https://nigerianhouseplans.com.ng/product/3-bedroom-bungalow-ref3025/" ]
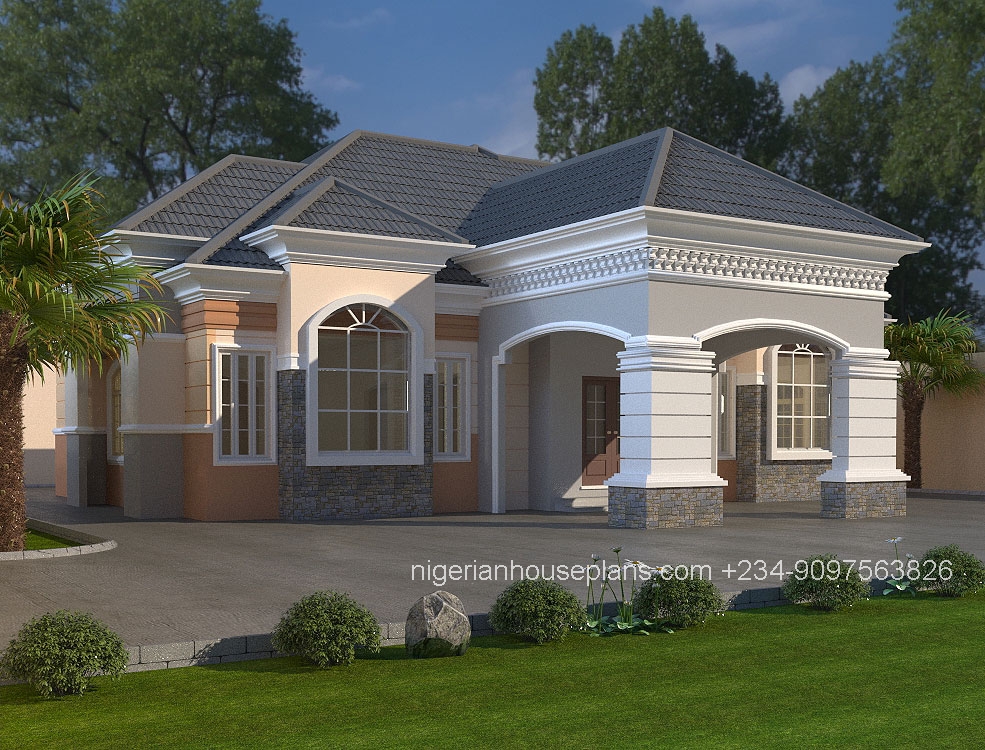
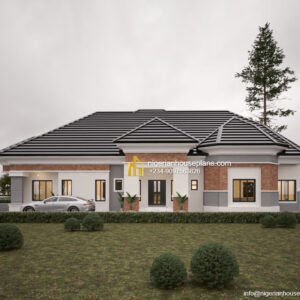
3 bedroom bungalow (Ref:3025)
Plan Cost: ₦175,000.00
Ground Floor:
- Ante room
- Living room
- Dining
- Kitchen
- Laundry
- Store
- Three rooms en suite
| Total floor area | 225 sq.m |
|---|---|
| Lenght | 20 |
| Width | 16 |
| Floors | 1 |
I would like to know how much this building plan will cost. I’m from Ghana. Hope to hear from you soon.
Dear Omega,
Kindly visit the store section…https://nigerianhouseplans.com/product/3-bedroom-bungalow-ref3025/
If you need 4 sets of hard copies sent to you, this will be done
via courier at a price we will confirm from the company.Thanks.
Regards.
How much will cost to build this? How about getting a view of the floor plan only to see the layout of the rooms inside?
How much will it cost to build this? How about getting a view of the floor plan only to see the layout of the rooms inside?
Dear Shemaya,
Cost to build is roughly 10 million Naira. Layout has been sent to your inbox.
Regards.
Good day Sir,
I would like to see the layout of this house. Thanks God bless.
Dear Mr.Obafemi,
Kindly visit the store section to make requests for plans you are interested in.
Regards.
Can I please get a view of the floor plan only to see the layout of the rooms inside?
Dear Nura,
Please refer to https://nigerianhouseplans.com/product/3-bedroom-bungalow-ref3025/
Thank You.
Can I see back view if this house
Dear Chris, the elevations are on the store page…https://nigerianhouseplans.com/product/3-bedroom-bungalow-ref3025/ .Thanks.
Hi,do you have apps instead of logging on through a browser?
Dear Samson, we are in the process of developing an app. Many thanks for the observation.
This is a beautiful design. I like it. Can it be modified to include a fourth room for guest? Please get back to me with the preview layout if it can be done.
Dear Mr Prince, Yes this can be modified to include a fourth room.
pls reply with cost of the plan layout
Dear Tony, the plan cost is on the store page https://nigerianhouseplans.com/product/3-bedroom-bungalow-ref3025/
You can see this by clicking on the buy plan button.
Thank you.
Hello,
its a good plan. I am able just to see the measurements of the rooms and how much piece of land I may require
Thanks for the compliment Joel, The land size required is a plot measuring 100×50 ft.
Thanks for the compliment Joel, The land size required is a plot measuring 100×50 ft.There is additional information on the product page.
Please the estimate cost of the plan and land required
Dear Ahmad, The land size required for this plan is a plot.
Can you give me an estimated building cost? Thanks
This is great! Please can this fit into 50ft by 100ft plot ?
Good day Jim, the width of the building will have to reduce for it to fit.
Hi,
Can I see the layout of this plan please. How much will it cost to build in Ibadan? Thanks.
Dear Mr. Tunde, estimated cost has been advised.
Kindly provide an estimate of cost of constructing this kind of house on three quarters of an acre. Can the floor plan be reversed?
Good afternoon to you Sir, youre doing a great job. Nice work this is. Please can I get the layout of the floor plan to this picture and how much will it cost to build this in Ibadan? Thanks and have great day Ill be waiting your reply.