
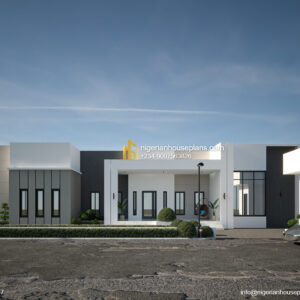
4 Bedroom Bungalow (Ref: 4012)
Plan Cost: ₦175,000.00
Ground Floor:
- Ante room
- Living room
- Dining
- Kitchen
- Laundry
- Store
- Four rooms en suite (Master bedroom has a balcony).
- Guest WC
| Total Floor Area | 208 sq.m |
|---|---|
| Lenght | 22m |
| Breadth | 10.5m |
| Floors | 1 |
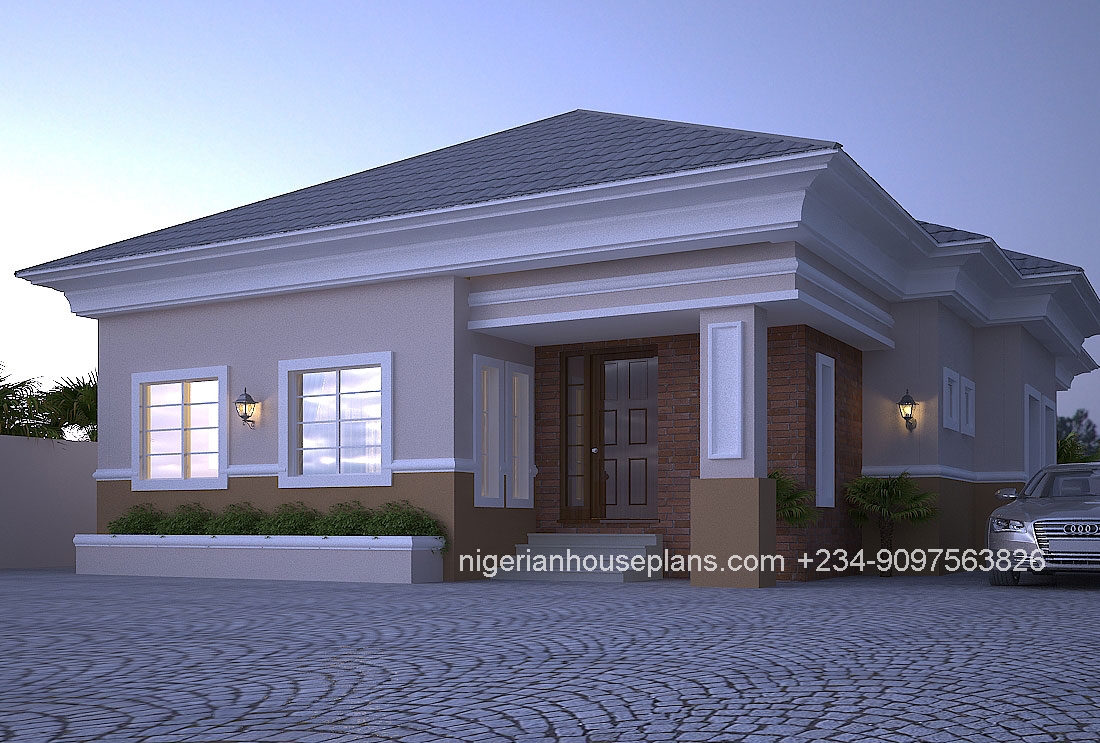
Essential information about the building and its internal arrangement.
4 Bedroom Bungalow (Ref: 4012) Plan Cost: ₦175,000.00 Ground Floor: Ante room Living room Dining Kitchen Laundry Store Four rooms en suite (Master bedroom has a balcony). Guest WC Total Floor Area 208...
Ground Floor:
| Total Floor Area | 208 sq.m |
|---|---|
| Lenght | 22m |
| Breadth | 10.5m |
| Floors | 1 |
Parking, recreation, utility and outdoor features.
good plan
Thanks Alex…appreciated.
Can i get the drawings?
Yes Mr.Ajiboye, you can get the drawings at a cost as per the mail sent to you. Thanks.
Beautiful house how can i get the plan?
Hi Helen,
I think we communicated earlier in the day.Once you send an email with the payment details,drawings will be sent to you.
Regards,
How can i get the drawings?
Good day Madam,
The drawings can be sent to you via email upon payment. If you need hard copies,they can be sent via courier wherever you are.We are currently working on an automated system where you can download the files immediately after payment.
Regards.
Nice design! Please I need the details of this house including plan cost. Please mail to eg.henry@web.de
Good day Mr.Henry, this has been resolved as per our discussion.
Regards.
What’s the cost of getting this plan?
Dear Sammy,
Cost of getting this plan without modifications is listed on the store page. You can see this by clicking on the buy plan button. Regards.
How about getting a view of the floor plan only to see the layout of the rooms inside?
Dear Shemayah,
Layout sent.
Regards.
This wasn’t delivered. I’ve also checked my spam folder and still couldn’t find it.
Dear Shemayah,
Mail resent via.kindly confirm receipt.
Regards.
What is the rough cost for building this wonderful house?
Also i need the full plan of the house
Dear Sir/Ma,
The rough cost to build will be sent to you.For the plan,click on the buy plans button to make the purchase.Thanks.
Do you do the building if yes contact me so we could start the process
Great plan. Please what is the rough estimate of building the house but 3bedroom with 1 or 2 master bedroom? Thanks.
Dear Alexander,
The rough estimate to build regarding your specifications will be sent to you.Regards.
Good front view. Please, will the plan includes structural drawing, Detailed working drawing / architectural details, plumbing, electrical etc?
Yes the plan includes all these Mr.Ay…
Thanks. Please, can I have a view of the floor plan? and how many reviews am I entitled to if purchased? You can please mail me the floor plan at office@strongsupport.org
Thanks,
Ay
Dear Mr.Ay, we can make one review free. After this, subsequent reviews come at a little extra charge. Many thanks.
Thank you for your email. thanks
You are welcome Sir.
Good day, Could you please send me the plan & sketch of the design ?
Dear Sir,
Kindly visit this link (store section) for information regarding the plan.
You can also purchase the plan from there.Thanks.
https://nigerianhouseplans.com/product/4-bedroom-bungalow-ref-4012/
Regards.
good one , i will appreciate if you can send me the details including the plans , sketches etc for this 4 bedroom bungalow
Dear Mr. Kenneth,
The details of the plan as requested is for sale. However, you can view more information on the plan here.
https://nigerianhouseplans.com/product/4-bedroom-bungalow-ref-4012/
Kindly revert if you have more queries. Many thanks.
HI MAY I KNOW THE ROUGH ESTIMATE FOR CONSTRUCTION OF THIS PLAN AND AT WHAT COST WILL I GET THE DETAILED PLAN FROM YOU THANK
The rough estimate to build this will be sent to you.
Further details and cost is in this link. Thanks.
https://nigerianhouseplans.com/product/4-bedroom-bungalow-ref-4012/
Hey can you email me ASAP nekpenosawaye@gmail.com I would love doing business with you I need to know how fast this can be built….
Dear Pamela, an email has been sent to you. Thanks.
What is the cost of the house plan?
Dear Sir,
The cost is in this link…
https://nigerianhouseplans.com/product/4-bedroom-bungalow-ref-4012/
Regards.
How about getting a view of the floor plan only to see the layout of the rooms inside?
Good morning nigerian house plan. I’d like to know the cost estimation and duration for building this house. Thanks.
Dear Wemmax, the response to your query have been sent to you via mail. Thank you.
Hello Nigerianhouseplans,
finally, I really like this 4 bedrooms bungalow house plan.
I need though the following slight modifications:
Can you add a guest WC to this plan and include a boys quarter with a guard house outside?
Also, can you change the position of the entrance door from the right to left side?
What would be the cost estimate now? Please provide also the cost for a modified plan. After purchasing the plan, would you be able to provide the list of materials: such as the number of blocks and type of blocks to achieve this project…etc
Thank you for your prompt response and keep on the good work.
Dear Mr Ahmed,
All adjustments can be made to meet your requirements. The cost estimate will be advised via email. The number of blocks are a standard part of the drawings but the full list of materials is ideally captured in the bill of quantities which are separate from the drawings. Thanks for the compliment. Regards.
Hi,
I would like get a quotation of this house, but it will be five rooms, metrofile roof, conduit pipework and cables. Two master and three normal rooms.
Hello iykay,This is noted.A response will be sent to you.
Please what is the cost of this house plan. And I would like the main entrance to be change from right to left.
Dear Mr.Jackson, the cost of the plan is on the store page (seen by clicking on the ‘buy plan’ button) https://nigerianhouseplans.com/product/4-bedroom-bungalow-ref-4012/
The entrance position can be changed to your preference. Regards.
Please may i know the estimate to achieve this beautiful house plan and also the price for the plan please email me at zmartranky@gmail.com
Dear Henry, this has been advised. You can see the plan cost by clicking on “buy plan”.
Hi, may i know the rough estimate of building this
Dear Raph, a response to this has been sent.
Please I need to know the full cost of putting up this building both in Ibadan and Lagos
Dear Olusegun, response sent. Regards.
Please, I love this house and would like to know how much this plan could cost and minimum land space required to build this and total cost building.
Thanks
ibekwechidi30@gmail.com
Dear Chidi, the land space required is a plot of 450 square meters (15×30 meters). The plan cost is on the store page which can be seen by clicking the buy plan button. Regards.
Hello, please can I have the rough estimate to complete this buitiful building?
Dear Isaac, this has been advised.
Ps how can i connect to the “buy plan” on the web.
Awaiting your reply.
Thank you.
Dear Kunle, You can see the buy plan button below the plan images. Just at the start of the comments.
Dear Mr. Kunle, you can see the ‘buy plan’ button just below the plan images. You can also click on the ‘add to cart’ button on the store page. Regards.
Good day, please if you don’t mind I would like a rough sketch of this plan and an estimate for the total construction and an assuming it is ensuite. Here’s my email nchigozie249@gmail.com I anticipate your response as soon as possible
Hi,
I am only interested in the house plan without any modifications. Sure it includes the architecture drawings, structural drawings, mechanical drawings, electrical drawings and so on?
Dear Onoriode, yes it does.
Dear Blessing, yes the drawings include architecture and engineering drawings.
Hello Good morning’ Can the price shown for the plan on your website be negotiated? What is included in the plan? Does it come it come with /structural/architecture/electrical drawings etc.? Can you email me a view of these?
Dear Choice, the plan comes with the electrical and mechanical drawings.
Dear Choice, the plan comes with architecture and engineering drawings.
How will the plan be delivered to me at Ibadan if I order online?
Dear Ade, the plan will be delivered via courier.
I love this, i’m interested. can I get the floor plan?
Dear Jeff, the plans are available upon placing an order. This is done via the “buy plan” button.
Can you please let me know how much it could cost from start to finish.
Dear Stan, this has been advised.
pls can you add the arch/structural plan
Hi Rufus, The Architecture drawing is included but bungalows typically don’t require structural drawings except if the soil is not solid. Regards.
Very interesting and how can I see the building plan of it for vesting
Dear Anthony, viewing of interior plan layouts is available to premium members. Regards.
Dear Rufus, kindly explain what you mean. Thanks.
Please sir I would like to know the cost of building this house and finishing Nzenwaike@gmail.com
Hello Nigerianhouseplans,
I really like this 4 bedrooms bungalow house plan.
I need though the following slight modifications:
Can you add a guest WC to this plan and include a boys quarter with a guard house outside?
What would be the cost estimate now? Please provide also the cost for a modified plan. After purchasing the plan, would you be able to provide the list of materials: such as the number of blocks and type of blocks to achieve this projectetc
Thank you for your prompt response and keep on the good work.
Dear Nneka, this plan has a guest WC. Other changes can be done to suit your requirements. Regards.
Good evening, am interested in your plan, can you let know the project cost including a boys quarter and a security gate house? Building to be on a 100x100plot of land.
Please can I get a rough estimate of the cost for building this from start to finish as well as the required materials? My email is anetaakpan83@gmail.com
How much estimate for this plan in delta state?
Hi. I am interested in this building. However, can you oblige me the cost of building from start to finish in Akure. Thanks
Dear Felix, this has been advised.
Very Impressive work. Please provide estimate for building from excluding land purchase….. Thanks as I await your reply.
Hi Manuel, a response has been sent.
Thanks
How much is it going to cost to build this.. Please I need an estimate. And can your company build this for client. Osun state precisely
Dear McDonald, Yes… we can build this in osun state.
Please How much can a structure like this cost. Just a rough estimate
Good evening, please I would like to know how much it will cost to build this house over here at Anambra state and again can this be built on a one plot of land?
I a waits your response soon.
Hello,please how much will it cost if the gate house is included ?
Dear Jazzy, The plan cost remains same if the gate house is to be included.
Good job. I need the floor plan
Dear Rev. Kindly go through our process to view the plans. Regards.
Please I need to know the full cost of putting up this building both in Ibadan and Kagos
Good morning Ace, Yes this can be built on a plot of land.
Can I see the Layout of this building?
Good day Mr. Anthony, yes you can. Please refer to our process here. https://nigerianhouseplans.com/product/view-layouts/
Thanks.
Hi
Kindly furnish me with cost of building this structure to completion in Asaba, Delta State.
Hello Nigeria house plans, I have send a request for some days now no reply till now or do you choose people to reply to. Thanks
Dear Helen, we didn’t see the message… We sent you an email but there has been no response.
Please, I need the full drawings and dimensions of this design.
Good afternoon nigerian house plan. Id like to know the cost estimation and duration for building this house with all rooms ensuite. Thanks.
Hi Iwuoha, please refer to this… https://nigerianhouseplans.com/estimate-cost-here/
3 months duration will suffice to finish.
Good MORNING
Nigeria house fully construction cost in Ibadan, and it’s takes you how am T months.. get back to me ASAP. I will like to see the house pictures
Good morning Olu, The cost will be advised via email as we don’t post prices due to the constant fluctuation of material prices. 3 months is fine to finish the building.
Hello.
Hi Vitaly