
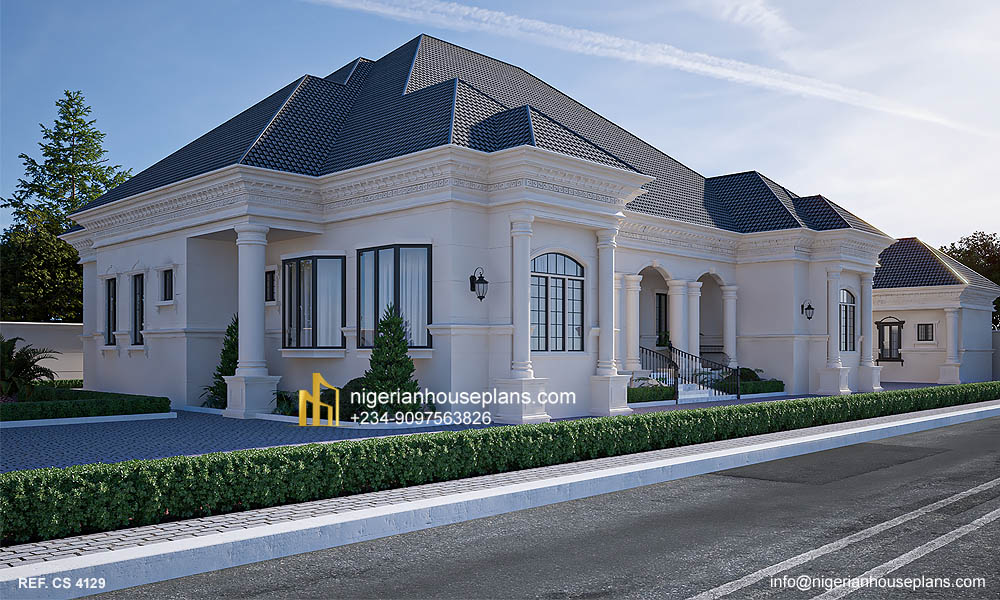
Plan cost: N 425,000
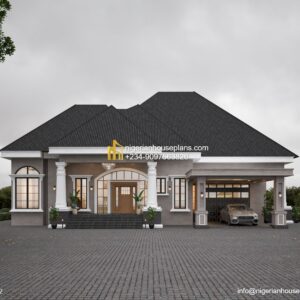
Ground floor:
1.Entrance porch leading to hallway
2.Living room
3.Dining room
4.Kitchen
5.Laundry
6.Store
7.Master bedroom with walk in closet and bath
8.Guest WC
9.3 other bedrooms en-suite
10. Private living room
_____________________________________
Total floor area: 468 square meters
Length: 27.4 meters
Breadth: 20.4 meters
Number of floors:1
_____________________________________
Plan Nickname: Cross river house plan
Hello, what are the features of this house and how many plots of land is required to build this kind of structure?
Can you please let me know the size and features of this plan
Dear Zaza, size is 468 square meters. Features are as listed on the plan information.
How much is the design? and what comes with it.
Dear Segun, our designs comes with all Architecture and Engineering drawings. Regards.
How much is this design and can a swimming pool be incorporated in the design if i was to purchase this?
Dear Nosa, plan cost is as indicated on the plan information. Yes a swimming pool can be incorporated.
Dear Adewale, a plot and half will suffice. Features are as listed on the plan information.