
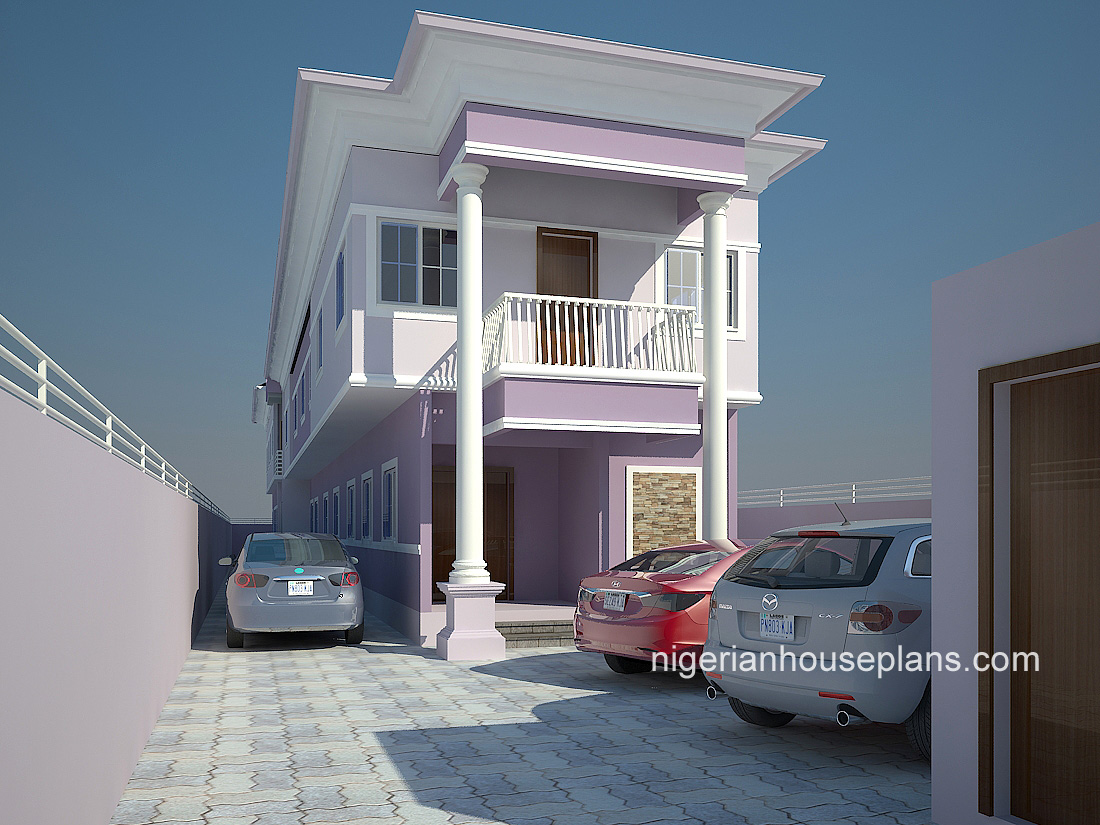
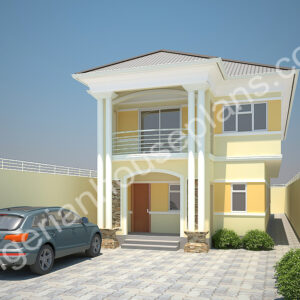
Ground floor:
- Living room
- Dining room
- Kitchen
- Store
- Laundry corner
- One bedroom en-suite
- Stair hall
- Separate 2 bedroom flat with living room,kitchen one room ensuite and a separate bath
First floor:
- Master bedroom en-suite with walk in closet
- 2 bedrooms ensuite
- Study
- Balcony
- Separate 2 bedroom flat with living room,kitchen one room ensuite and a separate bath
_____________________________________
Total floor area: 400 square meters
Length: 36.5 meters
Breadth: 6 meters
Number of floors:2
_____________________________________
Just click to enlarge the plans…
Good evening,
Can I, please, get a more detailed plan of this house. What’s involved?
Here’smy email address; tetoniru(at)gmail.com
NB: Please substitute the “(at) with @
Hi Tochukwu,
Yes you can get a more detailed plan.
Do you have a survey plan? I will send you an email.
Regards.
Please what’s the land area? I have an almost triangular shape kind of land about 400sq mtrs, and was wondering if this design or something similar would work on it ?
Hi Mr.James,
The land area for this is 450 square meters. You can forward your survey plan to
allbuild.intserv@gmail.com or info@nigerianhouseplans.com. This will enable me confirm how the building fits.The triangular shape may mean some editing will be done.
Regards.
Can I get a detailed plan
Dear Mr.Ayodeji,
Sure you can get a detailed plan. Kindly let us know if it’s the hard or soft copies you want.
Regards.
Can I get a rough BoQ and the cost of this plan sent to
jefferymacaulay73@gmail.com.
Regards
Good morning dear team,
Can I get a detailed sketch with BOQ.
I have a plan. I’m considering two structures on land
artsalem@yahoo.com
Good day Sir,
Ok this is understood. Do you have a survey plan?
I see you don’t monetize your site, don’t waste your
traffic, you can earn extra bucks every month because you’ve got hi quality content.
If you want to know how to make extra money, search for: Mertiso’s tips best adsense alternative
Hello sir,
Please kindly send me the rough estimate to build this kind of structure. Thanks a lot
Dear Abiola,The rough estimate has been sent as requested.
Send me the rough cost estimate of this building. Also the number of blocks.
Please can you send me the detail plan and rough estimate. oluwolekalejaye@gmail.com
Dear Oluwole, a response has been sent to you.
Please can I get a rough estimate for the ground floor. Also the plan. Thanks
I will like to know the price tag of this plan and land size.
Dear Robinson, the price is N 320,000. The land size required is 45×9 meters. Regards.