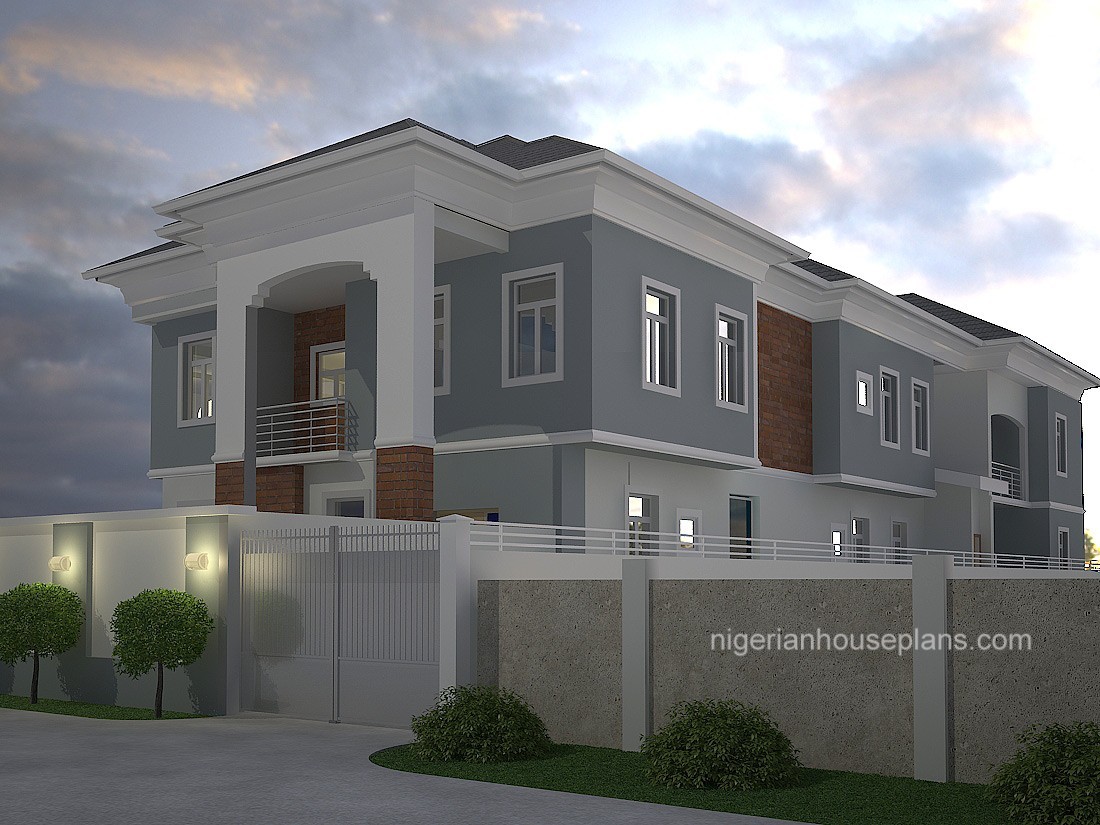
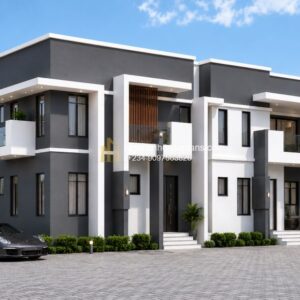

Proposed design 4 bed duplex,1 mini studio bed room with sitting room attached to duplex and two twin three bed duplex behind all under one roof with different entrances and an inbuilt garage to the 4 bed duplex
I love this concept. It appears that there is a wall in between that gives privacy to the occupant of the duplex. Please confirm. Also is the price negotiable.
Can I see the plan for this house? I would love to see how the rooms are positioned.
How much would it cost to build a house like this excluding the 2 bedroom flats?
Dear Sir, Floor plans are sent after an order is made.This can be done through the store section(https://nigerianhouseplans.com/buy-plans/) or by directly contacting us. Many thanks.
Dear Sir, Floor plans are sent after an order is made.This can be done through the store section(https://nigerianhouseplans.com/buy-plans/) or by directly contacting us. Many thanks.
What is the cost of completion I will like to include this in the 5 bedroom duplex package? Can this and the 5 bedrooms be accommodated on 2 plots of land?
This is a great design. Please I’ll like to inquire about the cost of procuring this design and the estimated cost of building. What are the features of the 4 bedroom duplex and the 2 bedroom flats. How many are the flats? Will this sit comfortable on a plot of land with enough space for parking?
Please can this be redesigned to a 5 bedroom duplex + 2 flats on a full plot with considerably big compound and if so, what is the likely cost to build?

Good guide but more interior designs and attachment will be helpful and worthwhile
Thanks Dayo,
Interior designs are available for some of the designs.Others are available upon request.
Regards.
Proposed design 4 bed duplex,1 mini studio bed room with sitting room attached to duplex and two twin three bed duplex behind all under one roof with different entrances and an inbuilt garage to the 4 bed duplex
Good day Dayo,We will revert to your email regarding this.
Thanks.
This is a lovely design. Please how can I get such plan and I need interior design to see how it looks. Can it be on a 100/100 land?
Good day Murphy,
Yes this can fit into a 100ft by 100 ft land. You can forward your survey plan so we see how it fits. I will send you an email.
Regards.
I love this concept. It appears that there is a wall in between that gives privacy to the occupant of the duplex. Please confirm. Also is the price negotiable.
Dear Maxi, yes there is a wall in between that gives privacy to the occupant of the duplex.
Hello, can we talk of line? I like this design
Dear Yomi, Sure we can.
Hi
Please can I have an idea of the floor plan for this?
Also what is the minimum size plot required for this?
Hi Mr Olumide, this has been resolved as per our discussion. Many thanks.
This looks nice. Please can I see the interior design?
Good day Mr Segun, Do you mean the plan?
Can I see the plan for this house? I would love to see how the rooms are positioned.
How much would it cost to build a house like this excluding the 2 bedroom flats?
Dear Rich, We have discussed and resolved this.. thanks
Please what is the cost of building this house
Hi Ahmed, Roughly =N=25 million will build this…
Hello can I see the plan of this, I’m interested in it
ereguna2@gmail.com
Dear Sir, Floor plans are sent after an order is made.This can be done through the store section(https://nigerianhouseplans.com/buy-plans/) or by directly contacting us. Many thanks.
Can I see the floor plan of these designs. I am interested in it.
Dear Sir, Floor plans are sent after an order is made.This can be done through the store section(https://nigerianhouseplans.com/buy-plans/) or by directly contacting us. Many thanks.
please i just want to thank you for this can you please send me this plan through
walkerlarbi71@gmail.com thanks
Hi,
What is the cost of completion I will like to include this in the 5 bedroom duplex package? Can this and the 5 bedrooms be accommodated on 2 plots of land?
Dear Mr Henry,
Yes this and 5025 can be accommodated on 2 plots of land.
This is lovely. Can this design fit on a single plot of land of 50 x 100ft.
Dear Mr. Mubashir, Thanks for the compliment. Yes this design can fit on 100x50ft. Regards.
Hello, I will like to make some enquiries about this design. Please how can I contact you directly?
Dear Chisom, you can reach us on info@nigerianhouseplans.com or +234-9097563826.
This is a great design. Please I’ll like to inquire about the cost of procuring this design and the estimated cost of building. What are the features of the 4 bedroom duplex and the 2 bedroom flats. How many are the flats? Will this sit comfortable on a plot of land with enough space for parking?
Ref 4015
This is the exalt design I want. In this current climate, how much would it cost to be build this on a plot of land?
Regards
Please can this be redesigned to a 5 bedroom duplex + 2 flats on a full plot with considerably big compound and if so, what is the likely cost to build?
Thank you.
Yes it can be redesigned.
Can I get 6 2bed room on 60by 120ft with a storey building
Dear Shawn, yes you can.
THIS PRICE TAG ON YOUR STORY BUILDINGS, IS STRUCTURAL DRAWING INCLUSIVE?
Dear Innocent, yes structural drawings are inclusive.