
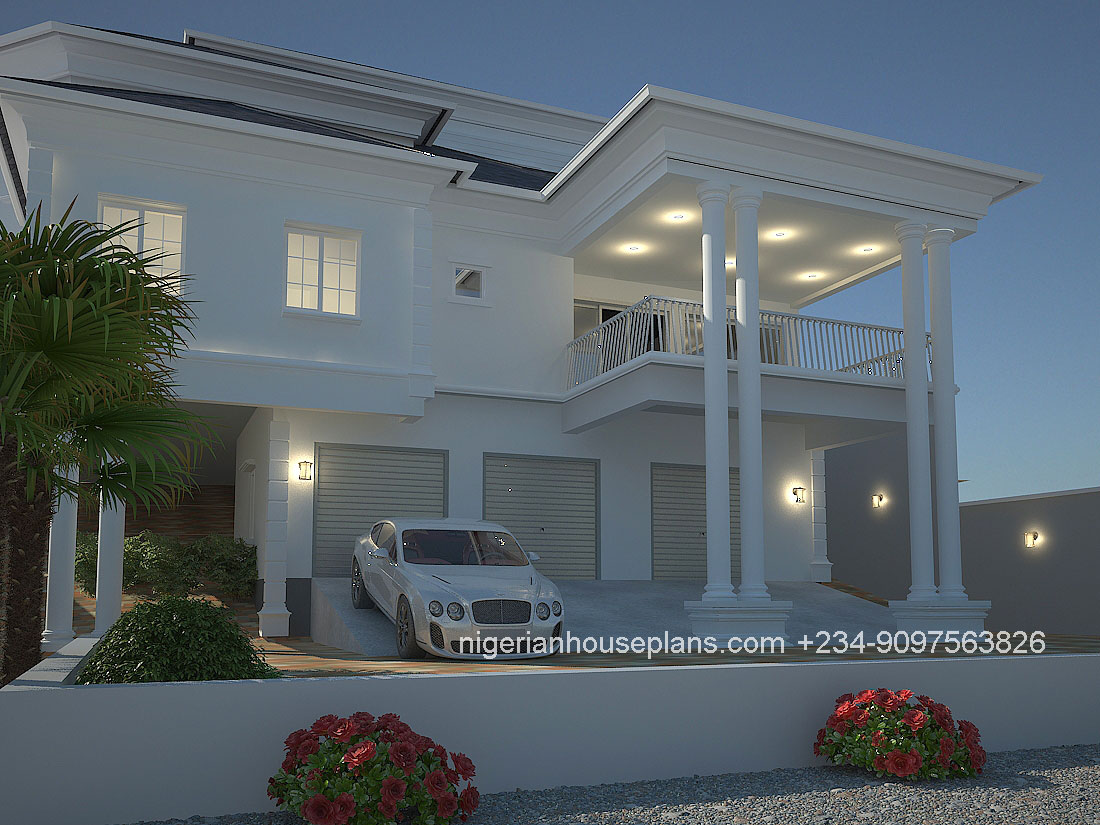
1 / 3
Core Plan Information
Essential information about the building and its internal arrangement.
Floors
2
Bedrooms
4
Bathrooms
4
Living Rooms
1
Duplex
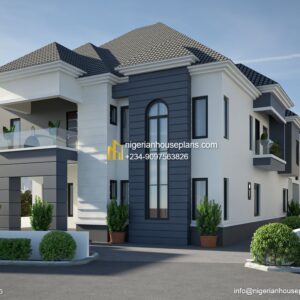

4 Bedroom Duplex (Ref: 4011)
Contact for price
- Professionally designed house plan
- Plan modification available on request
- Fast support via WhatsApp enquiry
What are cost of drawing plan of tjis very project(ref no4011) thanks
Dear Sir/Ma, Regarding the plan cost, Kindly click on the buy plan button.
Regards.
Hi, Iam interested in your design please email with your details at: Stewart.obis@gmail.com. Regards, Stewart
Dear Mr Stewart, Mail sent as requested. Regards.
Hi admin, i must say you have very interesting content here.
Your page should go viral. You need initial traffic only.
How to get it? Search for: make your content go viral
Wrastain’s tools
Kindly show me the interior and the land specifications required for this kind of house as well as cost of building estimate and cost of plan.
Dear Mr Theophilus, the land size required is a plot.Cost details will be sent to you.Thank You.
Good Day, i’m thrilled by this design please can you send me the fair estimate to erect this structure at adaezeokoro45@yahoo.com Thank you.
Dear Adaeze, thanks for the compliment. A response was sent to you.
Hello pls send me more pix of inside n out for this build I including estimated cost to build it thx..omonig@gmail.com
Dear Schneider, the estimate has been sent to you. Regards.
Hello,
Can you please send me more pictures (interior & exterior) to see more of the details.
Thanks.
Dear Solomi, the pictures available are as posted. Regards.
Kindly show me the interior, design plan and land spec. required for this kind of house as well as cost of building estimate and cost of plan. Thanks.
Dear Kenny, a plot of land measuring 60 by 120 ft is fine for this.