

[maxbutton id="2" url="https://nigerianhouseplans.com.ng/product/4-bedroom-duplex-ref-4037/" ]
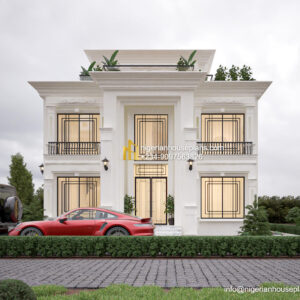
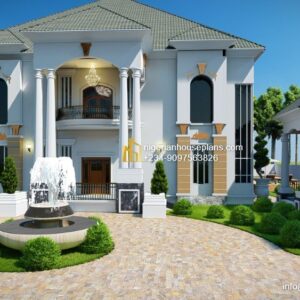
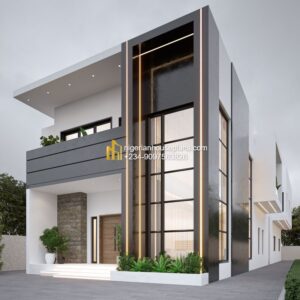
4 bedroom duplex (Ref 4037)
Plan Cost: ₦250,000.00
Ground Floor:
- Entrance Porch
- Ante room
- Living room
- Dining
- Kitchen
- Laundry
- Store
- Guest room en-suite
- Guest WC
First Floor:
- 3 rooms en-suite
- Family lounge
- Lobby
- Balcony
| Total floor area | 314 sq.m |
|---|---|
| Lenght | 13.5m |
| Breadth | 12.7m |
| Number of floors | 2 |
Hello, please can the floor plan be to email to me ? Would want to have a look at it
Email :bhimburniton@gmail.com
Please what could be the rough estimate of this plan, thanks
Dear Daniel, Rough estimate has been sent to you via mail. Thanks.
Hello, please can the floor plan be to email to me ? Would want to have a look at it
Email :trinobfl@gmail.com
Please can you send the plan to me
Pls I need d rough estimate for dis structure and d floor plan
Pls I need d rough estimate for dis structure and d floor plan
I love this design,pls can I have the rough estimate of this structure and wish to see what the floorplan looks like
Thanks
Dear Mr Yinka, A rough estimate has been sent to you.Thanks.
Thanks will work on it
Kindly send rough estimate of this plan to me please at bodeowoeye17@gmail.com
Dear Mr Olabode, Rough estimate sent. Thanks.
please can you send me the cost of this plan via this mail address
ihemejoseph@gmail.com
Dear Mr Joseph.
Rough cost estimate has been sent to you via email.Regards.
Please let me have the internal configuration and the cost. Thank you.
Please can you send me the floor plan for this and possible cost in NRN
Please send me the rough estimate of this plan
Dear Mr Peter, The rough estimate will be sent to you.Thanks.
Please help me with the building plan i even think the cost the building will cost 100million… that is pretty cool please help me with the building plan
Hello
Please may i have a look at both lower and upper floor plan of this house????
Speak soon
Cute Design, Please can I have the rough estimate to construct this structure. Thanks
Dear Bashir, thanks for the compliment. The rough estimate to build this is roughly 18 million Naira.
Does it have a Car parking
Dear Ramatoulie, this design has no garage.If you mean car parking detached from the building, Yes it does.
This is beautiful! Please send me the plan for both floors.
How many bathrooms?
Dear Samuel, Thanks for the compliment. There are 4 bathrooms (for each room) and one guest WC.
Hello, Sir/Madame,
Regarding this building ref; 4037, I would love to have this built for me but 5 instead of 4 beds. Please what is the rough estimated cost to build this in NR and Cedis.
And also how much is the cost for the plan as a 5 bed and other adjustments, please!
Regards
Dear John, Yes the plan can be modified into a 5 bedroom. A rough estimate will be sent as requested.
Hi,
I am interested in this pan but modified to 5 bedroom instead of 4. My land area is 476,940 sqm. Please send estimated cost to complete the house in naira.
Regards,
Ethelbert
Dear Mr. Ethelbert, This modification can be done.
May i get a rough estimate for this house, But as a five Bedrooms With higher DPC level. And the size of the area needed. also what Details comes with the plan. Thanks in anticipation.
Dear Pius, the estimate for this if made 5 bedroom and size of area needed will be sent as requested. Regards.
Hello, I would like to remodify an existing house to this design. Could you please get in touch via email so we can discuss.
Dear Joan, yes this can be done…
hello,whats the surface area of this house
Dear Samuel, The total floor area is 314 square meters. The building footprint is 157 sq.m.https://nigerianhouseplans.com/wp-admin/edit-comments.php#comments-form
I am interested, can u sent me the rough estimate and what the floor plan looks like pls.sayid_saheed@yahoo.com. Thanks.
Dear Sayid, this has been advised. Regards.
Hi, i love this design kindly get back to me on my mail
Dear James, further details are on the store page. Regards.
I love this design, May i get a rough estimate for this house, But as a five Bedrooms With higher DPC level. And the size of the area needed. also what Details comes with the plan. Thanks in anticipation.
Dear Shehu, A plot will contain this plan. The plan consists of the complete construction drawings. Regards.
I love this design, I want to know the estimated amount to build this in Asaba?
Dear Morah, Thanks for the compliment. Estimated amount to build has been advised.
This design is pleasing to me indeed.
Please does it have the structural details, M&E also?
I need the cost having all the working drawings please.
You can forward it to my mail please.
Dear Mr.Victor,
Thanks for the compliment. Yes the engineering drawings are included. The plan cost is on the store page. You can see this by clicking on the “buy plan” button.https://nigerianhouseplans.com/product/4-bedroom-duplex-ref-4037/
How much is the plan and approximate building cost
Dear Wabilly, The plan cost is displayed in the details above. The building cost will be advised. Regards.
Hi,
I would like to know how much it cost to build this structure/design from the scratch. Also could this plan and BQ fit on a plot? Could you get back to me through my email.
Thanks.
Also, i would love to see the floor plan in other to have a look.
Dear Ben, yes this can take a BQ on a plot of land.
Please send me the cost estimate and the ground floor plan for this building.
Dear Sir,
I am in DRC and want to purchase this plan.
Could you tell me how I will get get it?
The plan would include 3D wiews ?
Regards
Dear Yannik, soft copies are available electronically in PDF format, the hard copy set is sent via courier to your location if required. Regards.
Greetings, l love this please can you send me the floor plan? Cheers.
Please what could be the rough estimate of this plan
The Carlos, a response has been sent to you.
I like this plan but can they modified as 2 bedrooms, dining room on the upper level and 2 bedrooms on the 1st level?
Hello can you please send me more pictures and floor plan for this 4 bedroom duplex (Ref: 4037).
Dear Yahaya, kindly see our process. https://nigerianhouseplans.com/how-it-works/
Hello canHello can you please send me more pictures and floor plans for this 4 bedroom duplex
Dear Richard, these are the available pictures.