
[maxbutton id="2" url="https://nigerianhouseplans.com.ng/product/4-bedroom-duplex-ref-4039/" ]
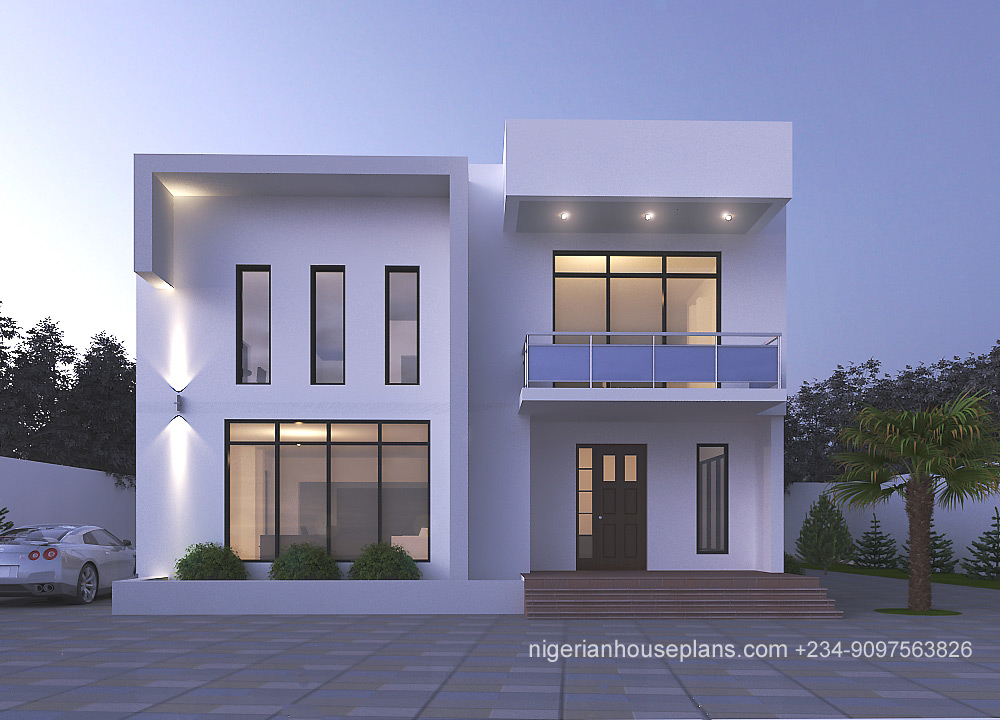
4 Bedroom Duplex (Ref 4039)
₦450,000.00
Ground Floor:
- Entrance Porch
- Ante room
- Living room
- Dining
- Kitchen
- Laundry
- Store
- Guest Room
- Stair Hall
- Guest WC
First Floor:
- Study
- Living Room
- Balcony
- 2 rooms ensuite (One room with walk-in-closet)
- Master bedroom with jacuzzi bath and walk-in-closet
| Total Floor Area | 450 square meters |
|---|---|
| Length | 20 meters |
| Breadth | 12.5 meters |
| No. of floors | 2 |
Lovely! May I see what the plan look like.
What plot size will be most adequate for this building, it looks petit.
Thank you.
Dear Samuel, A 450 square meter plot will be good for this. Thanks for the compliment.
Amazing design sir. Im really interested in developing a piece of land I own next year. Please what is the estimated cost of building the carcass structure without finishing.
Dear Moh, thanks for the compliment.The estimated cost for the carcass will be advised. Regards.
How can I get the down floor and first floor plan
Dear Engr.Chris, You can get the plans by placing an order. Thanks.
Great and simple design guys. Well done.
Please send me a rough estimate . Thank you.
Dear Mr.Akinola, thanks for the compliment. The rough estimate has been sent to you.
I’m interested in this Plan, can you please email me unofficial floor plan so I can have an idea about the lay out of the rooms.
Thank You!
Dear Salim, kindly check your mailbox. Regards.
This is a lovely design. Nice job! Could you email the unofficial floor plan of the layouts, please? And the rough estimate. Many thanks.
this is great
kindly send me a rough estimate and unofficial plan for this for me
it wouldnt be bad having this in Ghana
piousasamoah@gmail.com
Dear Mr. Dan, The required information has been sent to your email. Regards.
How much will it cost to complete this project?
Wow, this is so good. If possible, Could you email the unofficial floor plan of the layouts, please? And the rough estimate.
Regards.
Dear Mr.Mustapha, Thanks for the compliment.The required information has been sent to your email. Regards.
Could you email the unofficial floor plan and the raw extimate, and what plot size will this be suitable. Also, the best price you would sell the plan to me.
Dear Okoye, One plot size will be suitable for this.
WHat is the minimum plot size for this plan? I am also interested in knowing what the proposed roof would be,.Could you email the unofficial floor plan of the layouts, please? And the rough estimate. Many thanks.
Dear Anthony, the proposed roof is a monopitch roof. The rough estimate will be sent to you. Thanks.
Good day,
Could you email the unofficial floor plan and the raw estimate, and what plot size will this be suitable. Also, the best price you would sell the plan to me. Thanks
Dear Sam, The one plot will be suitable for this. Rough estimate will be sent to you. Thanks.
Hi,i have not seen anything as beautiful as this.pls can i have the a rough floor plan
Thanks for the compliment Mr.Henry.
Can you please email me unofficial floor plan so I can have an idea about the lay out of the rooms and how much it will cost to build it.
Thank You!
Please approximately how much will it cost to construct a building like this in Kano state? and will it fit into 75ft (side) by 50ft (front). Thank you
Wow what a beauty may I also see what the plan looks like and pleas help me with a rough estimate if it not too much kindly include floor and roof plan
Dear Dannon, many thanks for the compliment…the rough estimate will be sent to you. Regards.
Please can u send me a rough estimate including a floor plan thank you
Just beautiful
Dear Mr.Femi, Many thanks for the compliment.
4 Bedroom Duplex (Ref 4039)
Please approximately how much will it cost to construct a building like this in Kano state? and will it fit into 75ft (side) by 50ft (front). Thank you
Dear Abu, yes this building will fit into a 75×50 ft plot.
Hello,how much will it cost for the building to build in Ogun state
Dear Larry, the rough cost will be sent to you. Regards.
Please, approximately how much will it cost to construct a building like this in Delta State?
Hello, Please how much will it cost to build from start to finish.
Can you please kindly send me a rough estimate and unofficial plan for this for me and would like to know if this can converted to a 5 bedroom?
I am interested in this Plan, could you please kindly email me the unofficial floor plans so I can have an idea about the lay out of the rooms?.
Hello.
Can this feet into a 2000 square feet land?
Dear Mr.Tunde, 2000 square feet is 185 square meters which is less than half a plot. This will not fit the building. The minimum plot size for this is 5,000 square feet (465 square meters)…which is 100×50 ft.Regards.
Good job man,
I’m interested in this Plan, can you please email me unofficial floor plan so I can have an idea about the lay out of the rooms.
Thank You!
Kindly let me know if it is possible to build such on the actual size of a plot of land in Ogun State and how much will it cost to build such a nice building? can you please email me unofficial floor plan so I can have an idea about the layout of the rooms. can it be made 5 bedrooms?
Dear Mr. Olatunde, It’s possible to have this on a plot of land and yes it can be modified into a 5 bedroom. Regards.
Awesome! Please what will be the rough estimate for a beautiful house like this. Tnx.
Dear Sunny, thanks for the compliment. This will be advised. Have a great day.
This is so beautiful, Please kindly send the plan and estimated cost of buolfing this, thanks
Dear Stephen, Thanks for the compliment. The rough cost estimate will be advised. Have a good day.
i am interested in this plan. i have a 100ft by 50ft that i want to develop. inbox me please
Dear Kingsley, That’s fine. This will go on 100×50 ft.
Dear Sir. I really love this design. Nice job! Could you email the unofficial floor plan of the layouts, please? And the rough estimate. Many thanks. my email address is goodness.obayangbon@outlook.com
Dear Goodness, the estimate to build will be advised. Regards.
Do you also build. If you do, Good job. Am interested. Inbox me the rough estimate and floor plan..immediately let me have a look..put your contact
Dear Mr.Maxwell, yes we build.
Wow! Please kindly email me the plan and the estimated cost of building. Thanks.
Dear Mr.Isaac, the plans are available upon purchase. The cost of the building will be sent…thanks and have a good day.
Pls what’s the estimated cost to build this building thx
Dear Schneider, the estimated cost has been advised. Regards.
I love this how much will it cost me to build such please ?
Dear Chidi, a response has been sent to you.
Do send me the building cost for this plan.
Dear Paul,the cost has been sent. Regards.
Nice design, may I have the rough estimate pls.
Thanks for the compliment Isaac.
This is really good. Could you email the unofficial floor plan of the layouts, please? And the rough estimate.
Regards.
Thanks for the compliment Mr.Abass.
@nigerhouseplans, please forgive my ignorance, this is certainly good architectural design but what would be the effect of rain on the house considering that it was not roofed. How can the beauty be maintained in a rain forest areas like ours.
Please email your response to me together with floor plan and estimated cost.
Many thanks
Dear Mr.Patrick, The roof can be mono-pitch within such that it’s not seen from eye level. With the correct construction method you would not have issues. However not same if you use a concrete roof which may leak over time. Regards.
Pls what is the rough estimate of building this house
Hi!
i want to buy the huseplan ( 4 Bedroom Duplex (Ref 4039)
i have 2 plot of land!
what is the price to build it?
please send me some mail att prince.veigurs@hotmail..com
Dear Prince, A plot of land will suffice for this plan.
Do send me the building cost for this plan.
Dear Samu, this has been advised. Regards.
These are modern and well crafted designs. I am excited and wowed. Can you send an estimated cost/breakdown to own this edifice. Do you build? Do you sell? Let me know please.
Thanks for the compliment Mr.Oladotun, we design and build.
stunning, can this plan be modify to 5 bedrooms? or is there a modern plan just like this available in five bedrooms. pls advise.
Dear Eric, yes this can be modified into a 5 bedroom duplex. Regards.
Hello,
As many have expressed the plans on here are beautiful and unique. What is the process in getting a custom plan made based on certain requirements.
Example
I have one plot of land (sagamu area) with the intention to build two raised bungalows or twin duplex, one for rent and one to live in.
Ideally 4 bed house all ensuite with space to park one car.
My email is christine-ope95@hotmail.com feel free to contact me directly.
Dear Christine, The process has been communicated as requested. Thank You.
Hi,
I love your designs. This is lovely. I am looking to build in 2020 at beechwood estate ibeju. Land size is 450sq meter. Would love to know the cost of design including structural, mechanical and engineering. Also bill of quantity. Also few would want to make few changes to include open living area ceiling, hidden stairs not seen while in the living area, bigger kitchen. I will appreciate your help
Beautiful modern design. Pls, I’ll like to be advised on the rough estimate cost for this building. Also, can the design be modified to a 5 bedroom duplex, as that’s what I have in mind?
Dear Segun, yes the design can be modified into a five bedroom duplex.
I really love the contemporary design of this beautiful 4 Bedroom Duplex (Ref 4039). Please kindly send me the estimated cost of building to finish asap.
Thanks.
Dear Mr.Ayodele, Thanks for the compliment. The estimated cost has been sent to you.
pls send me the estimated cost of this building 08168242688
Really love the contemporary design of this beautiful building. Please kindly send me the estimated cost of building it to finish. I love it
Thanks.
Thanks for the compliment Michael
I will like to get theestimated building budget and floor plan
Nice design…kindly assist with estimated cost to build to finish
Thanks
Good day,
Im interested in this Plan, can you please email me unofficial floor plan so I can have an idea about the lay out of the rooms and building cost.
Thank You!
Did you get the unofficial floor plan you asked for?
Can I get the unofficial floor plan so I can have an idea. Send to okezieoleks@yahoo.com thanks
Nice! Interested, kindly forward rough estimates and what it takes to get floor plans.
Nice! Can this building be modified to occupy 12.5 by 15 m as against the original plan of 12.5 by 20m ? May I know the size of the kitchen?
Dear Ifedayo, yes this can be modified as required.
Please I would like to get the estimated cost for this building to finish, thank You
Hello, can I know if the plan can be modified and the estimated cost of the building.
Dear Victor, yes the plan can be modified to suit your requirements.
Hello Nigerianhouseplan,
This is an edifice. I love the simplicity and charming design.
Kindly send the unofficial floorplan and estimate cost @coolbenzino@gmail.com Lemme know if you also inspect and build.
Dear Charles… thanks for the compliment yes we inspect and build.
Hello, please Id like to know the estimated cost of building on one plot, same 4 bedroom, same structure. Thanks.
Dear Dube, this has been advised.
Please I need an estimated cost to finish this building (concreted)..my email olabanji.shad@gmail.com
Good evening Olabanji, this has been advised.
This is a wonder to behold, am loving this, I may not be ready now, but for sure I will keep checking back. you guys are doing wonderfully
Dear Mr Iyke, many thanks for the compliment.
155000 976139Wahhhh,!! I dnt believe its food thats creating her tummy groww!!|tiitaBoo| 229603
Pls, I want to know the estimate to build this is house, with 1 master suite 3 master rooms
Dear Felix,a response has been sent to you. Regards.
This is a good masterpiece. Can you furnish me with the estimated cost of erecting this structure. I am really interested. Thank you.
Good morning Oriyomi, this has been advised. Regards.
Hello
Im interested in this Plan, can you please email me unofficial floor plan so I can have an idea about the lay out of the rooms.
Thank You!
I love the contemporary design of this beautiful 4 Bedroom Duplex (Ref 4039). Please kindly send me the estimated cost of building to finish asap and unofficial plan.
Thanks.
I am really interested. I would like you to kindly send me the unofficial floorplan and please furnish me with the estimated cost of erecting this structure? Thank you.
Kindly let me know how much will it cost to build such a nice building in Mowe? can you please email me unofficial floor plan so I can have an idea about the layout of the rooms.
Dear Victor, the estimated cost to build has been advised.
Please send me an estimate to build this house in a plot in Enugu.
Dear Ross, this has been advised.
Where is it written?
Dear Sam, it was sent via email.
Can this be built in a plot of land 50 ft by 100 give me full details in my email
Dear Samuel, yes this can be built on 50ftx100ft plot.
Nice piece of architecture. Please I will like to have the full cost of completing this project with the bedrooms adjusted to 5.
Thanks for the compliment Adedokun. Estimated cost has been advised.
Please I’d like to know the estimated cost of building
This house
Pls can I know the cost of start n finishing
Thanks
Dear Alfred, a response has been sent to you.
Great architecture design. Can I please know the cost to build this piece to the finish?…
Thanks
Dear Abiola, a response has been sent to you.
Morning. I like this edifice. Please, can I have a rough plan, I mean unofficial plan of the house so as to know whether it matches my outside love of the building? Thank for your response.
Dear Paul, thanks for the compliment. The plan layouts are available to premium members. Regards.
hello
how much is the cost for d floor plan
Pls can i have a rough estimate to build this? Thank you
Dear Adegoke, estimate has been advised. Regards.
Hi, will like to know the estimate to complete this. Also, what if I want the master suite downstairs? What if I want 3 rooms (minus guest) with walk-in closets and bathrooms?
This may sound odd, but can this design be adapted to a 4 bedroom bungalow with all rooms en-suite with 3 rooms walk-in closets, one of the living rooms will be open concept with the kitchen together with a kitchen island, no need for special dining area?
It’s not odd at all I was going to ask the same question
Dear Emmanuel, sure these changes can be made to suit your requirements.
I will like to know about the estimated cost of this too? So i.vsn compare which to buy plan and build. Thanks
Hello, please how much is the total estimate to complete this particular building around agbara/badagry.thanks
Dear Sunday, response sent. Regards.
Please can I get the estimate building cost for this design and probably the architectural design. Thanks
Please can I get the estimate building cost for this design and probably the architectural drawings
Good afternoon Ademola, kindly go through our process to get the architectural drawings. Regards.
Looks beautiful .can you send me unofficial floor plan
Dear Indu, Please refer to our process here. https://nigerianhouseplans.com/product/view-layouts/
Kindly let’s know if you need more information. Thanks.
Looks beautiful .can you send me unofficial floor plan for this thank you!
Location please
Dear David, this is a building design.
Wow! This is lovely. Can you kindly send me the floor plan please
Dear Dorothy, please follow our process here to view layouts.
https://nigerianhouseplans.com/product/view-layouts/
Regards.