
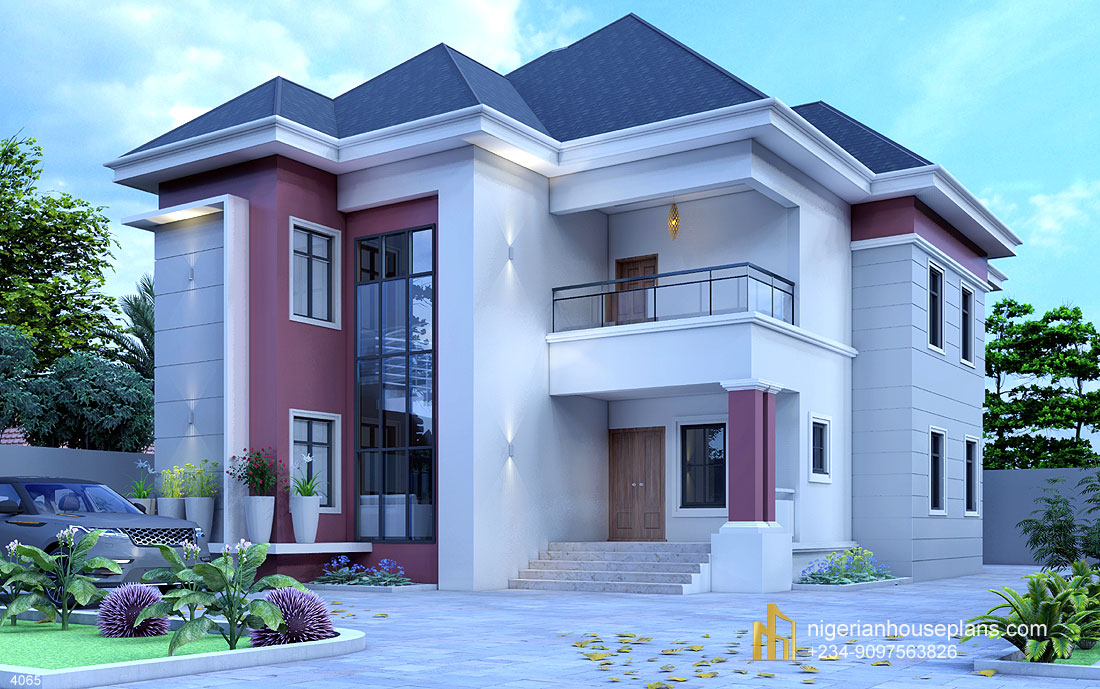
4 bedroom duplex (Ref. 4065)
Plan Cost: ₦260,000.00
Ground Floor:
- Entrance Porch
- Waiting room with guest WC
- Living room
- Dining room
- Guest room en-suite
- Kitchen
- Laundry
- Store
First Floor:
- Family lounge
- Master bedroom en-suite with walk-in-closet
- 2 other rooms en-suite
- Balcony
| Total Floor Area | 292 Square meters |
|---|---|
| Length | 17.5 meters |
| Breadth | 10.7 meters |
| No. of floors | 2 |

Please can I see the floor plan?. If it’s ok for me to buy it
This is beautiful. You are doing well.
Good day
Please what’s the finish cost of this design to my mail. Thanks
Please, can I see the unofficial plan for this building? You can send it to pavlyetty@gmail.com Thanks in advance.
This is beautiful. I declare that before the end of 2022 i must have finished this house on my plot. Amen
Amen Therese
Hi there
Can this be erected on a 50ft * 100ft plot of land and what’s the rough cost estimate to have this erected to finishing level? Thanks
Dear Zain, yes this can be erected on 50x100ft of land. Estimated cost has been advised via email.
Please send to my email address adje5000@gmail.com
Dear Richard, what do you like sent to you. Kindly advise.