
No description has been added for this plan yet.
1 / 2
Core Plan Information
Essential information about the building and its internal arrangement.
Floors
2
Bedrooms
4
Bathrooms
4
Living Rooms
1
Duplex
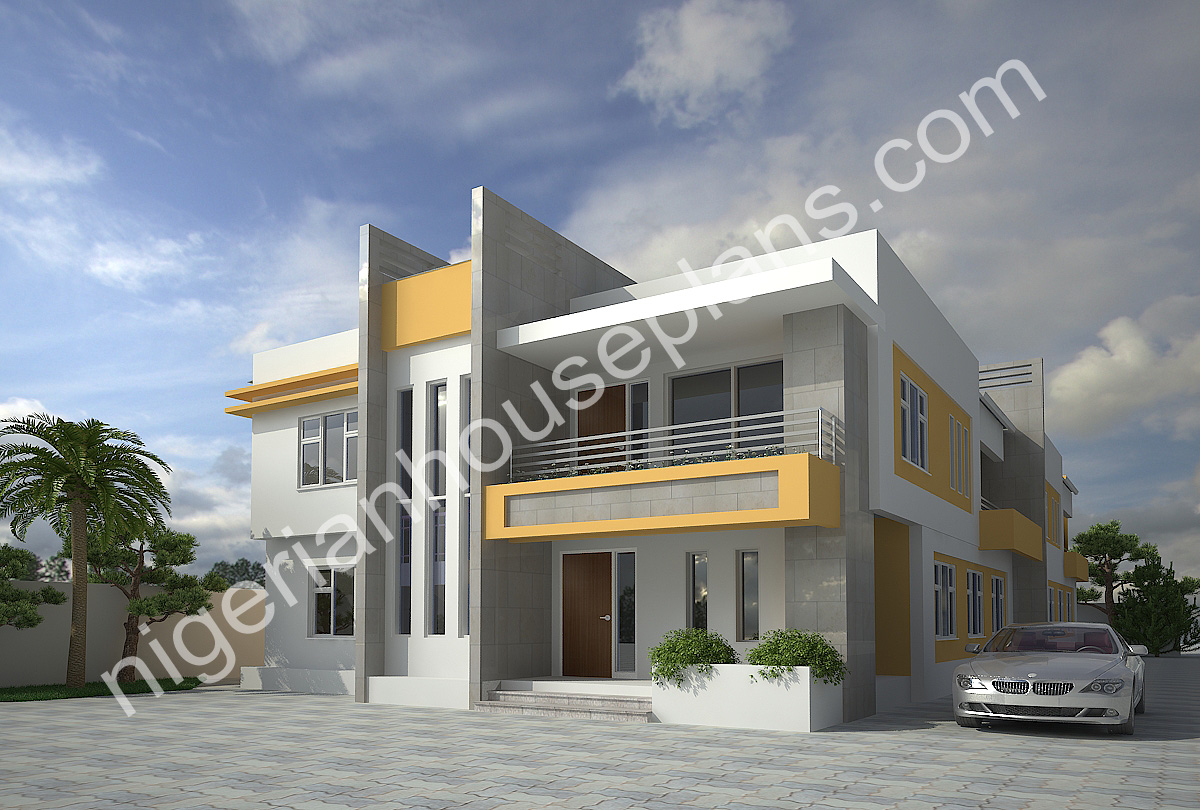
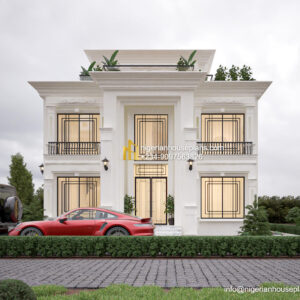
4 Bedroom Duplex (Semi detached) Ref Nos: 4019
Contact for price
- Professionally designed house plan
- Plan modification available on request
- Fast support via WhatsApp enquiry
Hi
Please can I have an idea of the floor plan for this?
Also what is the minimum size plot required for this?
Hi Mr Olumide, this has been resolved as per our discussion. 30mx15m is an adequate plot size for this…Many thanks.
Hi, Can this be made into a twin 4 bed duplex on one plot?
Thanks
Hi Mr.Emmanuel, Yes it can.Kindly let us know if you want that done. Thanks.
Wow! Very impressive. Can you please email me unofficial floor plan so I can have an idea about the lay out of the rooms and how much it will cost to build it.
Thank You!
Dear Buba, Thanks for the compliment.
Hi
Can I have more details for this plan (cost, distribution, rough construction cost…).
Is it possible to have this plan for a single house (not paired) of 4 bedrooms
Thanks
Good day dennis, yes it’s possible to have as a single unit.
Hello, can this plan be made into a three bedroom flat on both sides with possibly two stairs case and what the cost estimate for that be?