
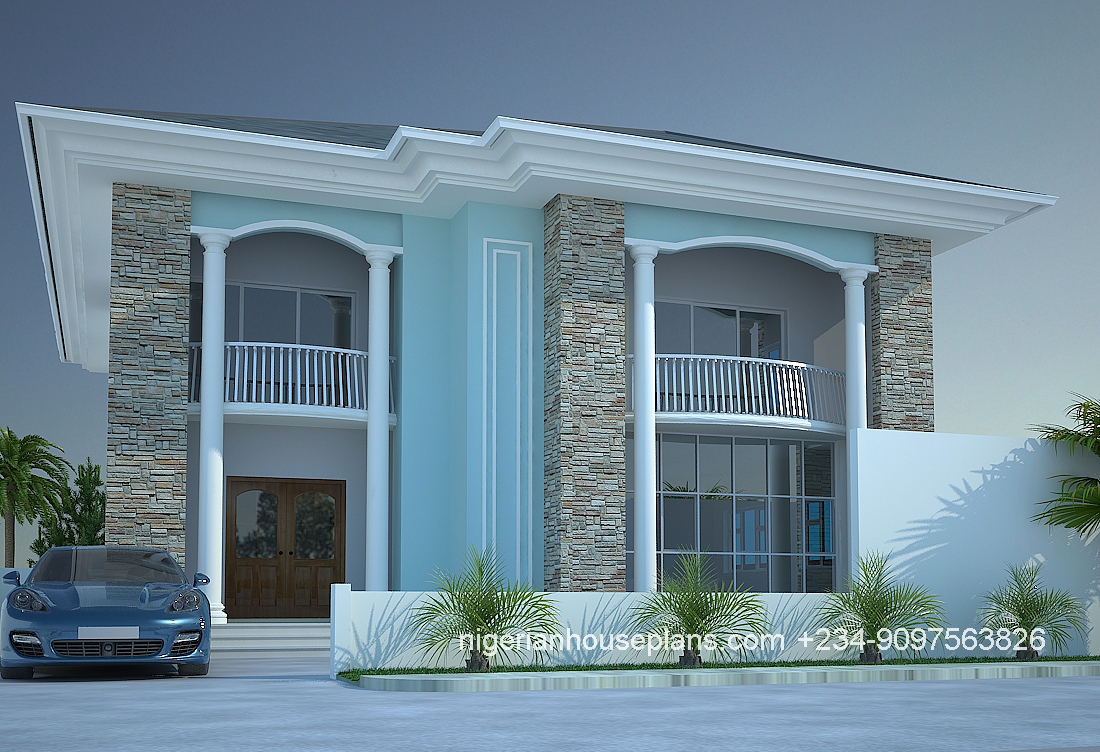
Ground floor:
- Ante room
- Living room
- Dining room
- Kitchen
- Laundry
- Store
- Guest room en-suite
- Guest WC
- Maid's room
- Stair hall
First floor:
- Family living room
- 2 rooms en-suite
- Master bedroom en-suite with walk-in-closet and sitting room and balcony
- Study
- Balcony


Good morning,
Very great duplex. Can I have the plan layout of this duplex?
joereynolds31@yahoo.com
Good day Mr. Joe,
Layout sent. Regards.
Pls can I have the interior of this 4 bedroom duplex ref 4013.thank you
Dear Martin,
Please are you referring to the plans? Kindly clarify. Thank You.
I have a one Plot of land in Bucknor, Isolo. The area is water log. How much will it cost me to build a structure like this. My Budget is 20m. Can this Plan suit my Budget considering the nature of the area?
Dear Sunday, The raft for this building is roughly 4 million Naira. The remaining 16 million will finish it depending on the type of finishes you use.
Please I can I see the interior plan of this duplex? It’s a beautiful one..
Ubahjohnson@gmail.com
Good day to you. Can you please send me plan layout for this duplex? tundeayeni75@yahoo.com
Thank you.
Hi Im looking for two story house plan. Three bedrooms on ground floor and three bedrooms on upper floor. Thank you
Please can I see interior of this beautiful home
This looks cute! Please can I have the details of the layout? Say, what do we have on the ground floor, First floor, total surface area occupied etc. Thank you.
Dear team,
Can I have layout too?. Ref4013