

See interior design here:
https://nigerianhouseplans.com.ng/interior-design-for-apartment-cs-2400/
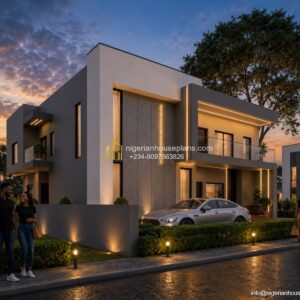
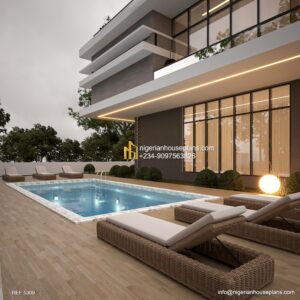
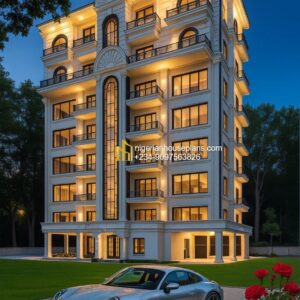
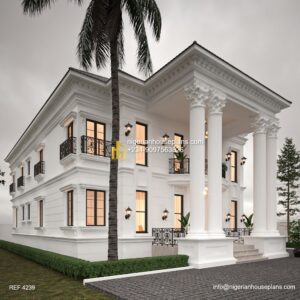
4 bedroom semi detached duplex (Ref. 4062)
Pan Cost: ₦550,000.00
2 units Four bedroom semi-detached
Ground floor:
- Waiting room
- Living and dining room
- Kitchen
- Store
- Guest room en-suite
- Guest WC
First floor:
- 3 rooms en-suite
- Balcony
| Total Floor Area | 460 square meters |
|---|---|
| Length | 18 meters |
| Breadth | 12.9 meters |
| No. of floors | 2 |
Please what is the cost estimate for this plan and land measurement and includes your charges for construction and supervision and site maintenance
Thanks
Dear Anthony, a plot of 60 by 120 feet is fine.
Your designs are not just modern, they are also stunning!
Dear Mr Paul… thanks for the compliment.
The ‘see more’ does not show the content of ground and first floors and also land space required to build this. Please can you oblige me the details as well as cost of completing this.
Dear Solomon, these have been updated. Regards.
I noticed the price for the plan itself is not included
Dear Abdul, this has been updated.
Hello, I’m very interested in your plan.
Would it be possible to send me more pictures by email ??
Dear thierno, the pictures are as available on the website.
Hello, I am interested in your house plan. Can you tell me whether it is 4 bedrooms for each side of the semi. Does it include all architectural and construction information. Please advise.
Dear Deborah, This is 4 bedrooms duplex on each side. Yes it includes all drawings and construction information. Regards.
I have a 480sq meter land and I’m looking to build something like this. Do you have a plan that can fit into this land
Dear Jay, yes all our plans that have a width of 12 meters or less will fit in.
Can a plot of 55 by 115 feets do this kind of building?
Dear Emmanuel, Yes that plot size will fit.