
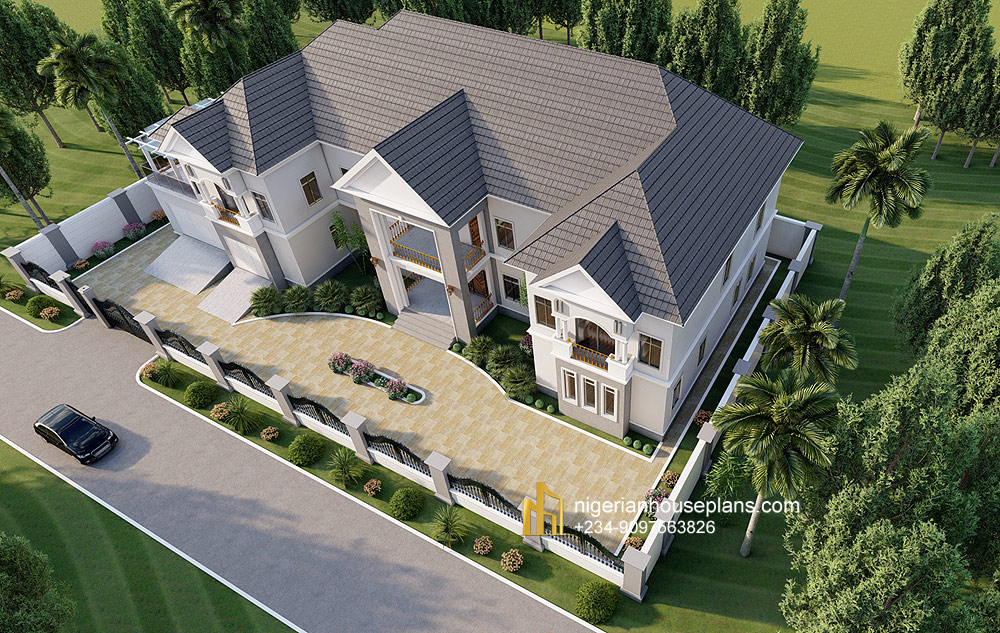
This is a custom design made to owner's requirements.
1 / 6
Core Plan Information
Essential information about the building and its internal arrangement.
Floors
2
Bedrooms
5
Bathrooms
5
Living Rooms
1
Duplex
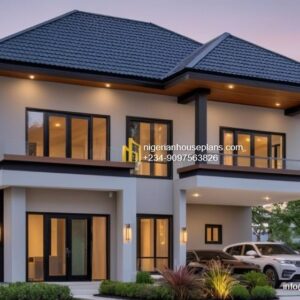
5 bedroom duplex (Ref. 5208)
Contact for price
- Professionally designed house plan
- Plan modification available on request
- Fast support via WhatsApp enquiry
Hello Nigerian House Plane,
Good afternoooon.
Please, how many plots of 50/100 lands in Yenagoa will be enough to for this house?
Kind Regards,
Lucy
Dear Lucy, 2 and half plots will suffice. Regards.
How many sqm is this house and what is the land total area please ?
Dear Emmanuel, a land size of 40×24 meters is fine. The total floor area is 825 square meters.
Hallo
I request the houseplan for this house. All the architectural,structural and mechanical plan.
Dear Herbert, Please see the process here.
https://nigerianhouseplans.com/how-it-works/
Building Cost
is 7,500 Sqft land enough
Dear John, Yes 7500 sq.ft is ok for this plan.