

[maxbutton id="2" url="https://nigerianhouseplans.com.ng/product/5-bedroom-duplex-ref-5116/" text="Buy Plan" ]
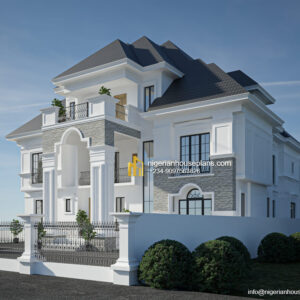
5 bedroom duplex (Ref. 5116)
₦550,000.00
Ground floor:
1.Entrance foyer leading to ante room with guest WC
2.Living room
3.Dining room
4.Kitchen
5.Laundry
6.Store
7.Guest room
8.Curved stair visible from the living room
2 bedroom flats attached to ground floor:
1.Living room
2.Dining
3.2 bedrooms en-suite
4.Kitchen and store
5.Guest WC
First floor:
1.Family living room
2.Two Master bedrooms ensuite with walk-in-closet
3.Three other bedrooms en-suite
4.Cinema
5.Inverter room
6.Terraces on left and right
_____________________________________
Total floor area: 632 square meters
Length: 27.4 meters
Breadth: 16 meters
Number of floors:2
0 Comments & Reviews
There are no comments or reviews for this plan yet.