Duplex

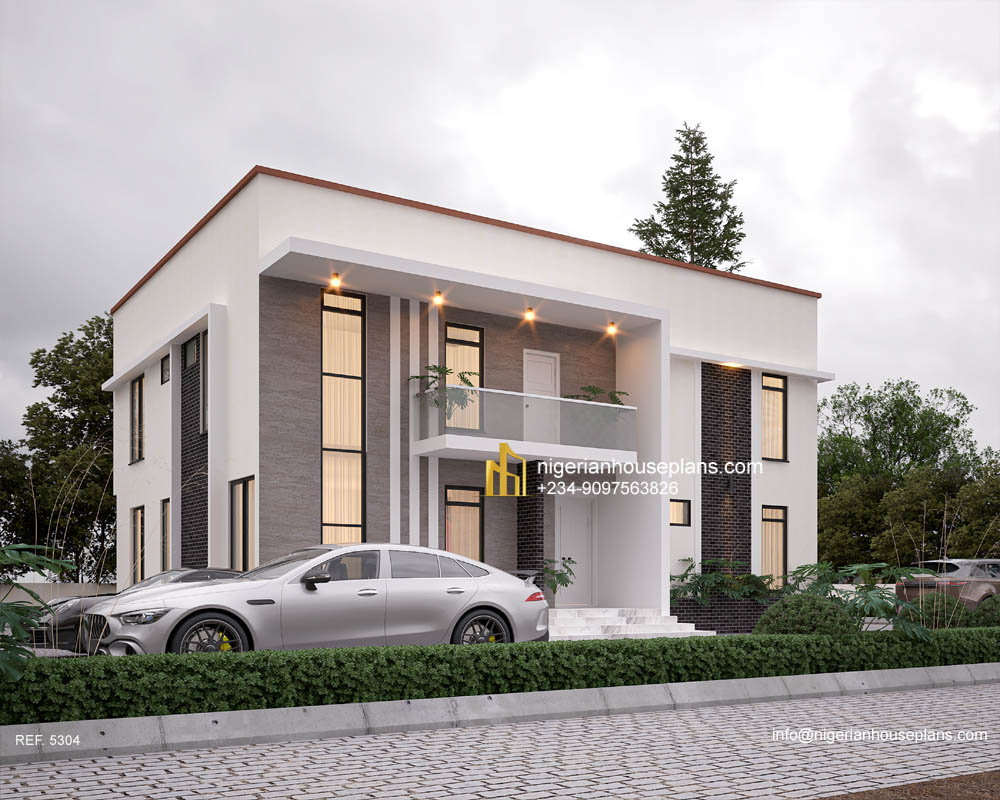
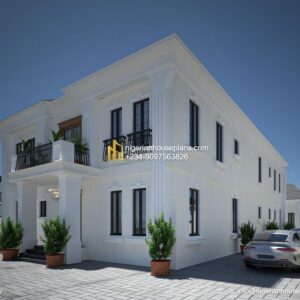
5 bedroom duplex (Ref. 5304)

Plan Ref ID NHP-5304
Category Duplex
Contact for price

  Ground floor: 1.Ante room with guest WC 2.Living room 3.Dining room 4.Kitchen 5.Laundry 6.Store 7.2 rooms ensuite 8.Stair hall First floor: 1.Family living room 2.Master bedroom ensuite with walk-in-closet 3.Two other bedrooms en-suite...

  • Professionally designed house plan
  • Plan modification available on request
  • Fast support via WhatsApp enquiry
Ref ID: NHP-5304
,

5 bedroom duplex (Ref. 5304)

SKU: NHP-5304 Categories: ,


Ground floor:

1.Ante room with guest WC
2.Living room
3.Dining room
4.Kitchen
5.Laundry
6.Store
7.2 rooms ensuite
8.Stair hall

First floor:
1.Family living room
2.Master bedroom ensuite with walk-in-closet
3.Two other bedrooms en-suite
4.Balcony

_____________________________________
Total floor area: 305 square meters
Length: 14 meters
Breadth: 11.5 meters
Number of floors:2
_____________________________________
2 Comments & Reviews

  1. Samuel Ogunjimi October 9, 2024 at 8:16 pm

    My land is 305sqm, can this sit on it properly and how many cars will I be able to park after?

    1. nighouseplans October 14, 2024 at 8:32 pm

      Dear Samuel, Yes this will fit 350 square meters.

Add a comment or review

Scroll to Top