
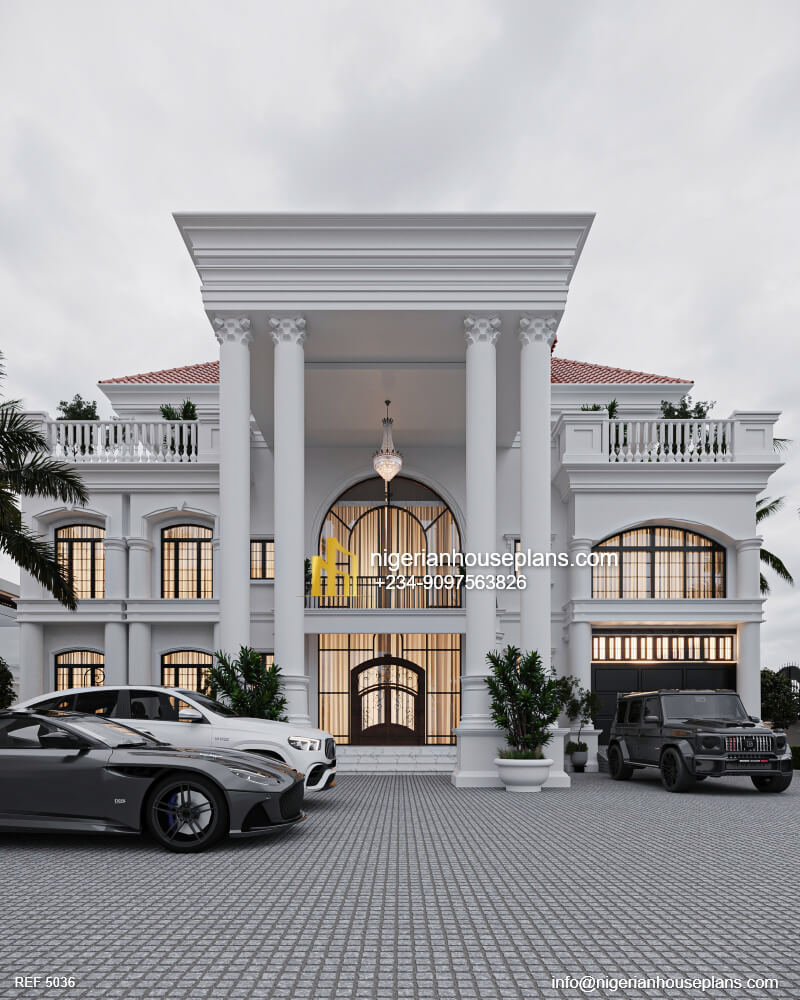
Ground floor:
1.Ante room with guest WC
2.Living room
3.Dining room
4.Kitchen
5.Laundry
6.Store
7.Guest room en-suite
8.Curved stair
9.Utility room
10.1 car garage
First floor:
1.Family living room with open kitchen
2.Master bedroom en-suite with walk-in-closet
3.Two other bedrooms en-suite (one with walk in closet)
4.Front and back balconies
5.Curved stair lobby
6.Private stair to pent floor
First floor:
1.Master bedroom en-suite with walk-in-closet
2.Lounge
3.Study
4.Open terrace
_____________________________________
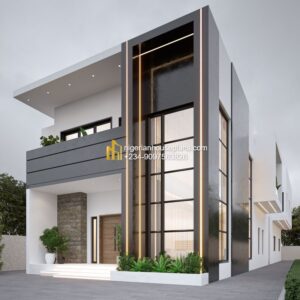
Total floor area: 780 square meters
Length: 20.4 meters
Breadth: 15.3 meters
Number of floors:3
_____________________________________
0 Comments & Reviews
There are no comments or reviews for this plan yet.