
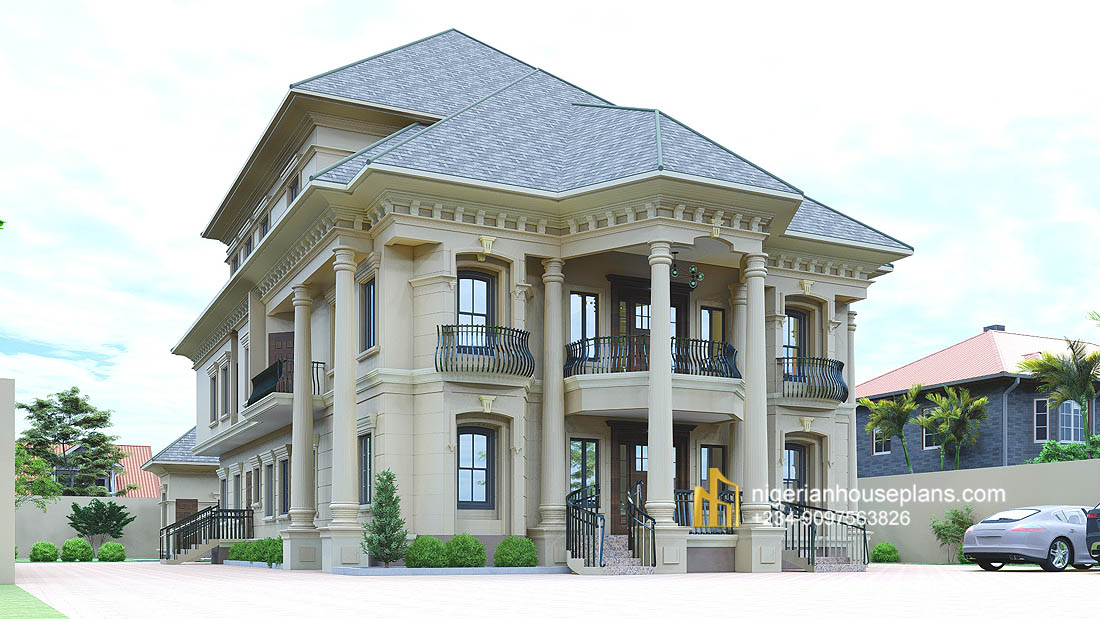
5 bedroom duplex with pent floor and a touch of baroque architecture
Ground floor:
Waiting room with guest WC
Living room
Dining room
Classic stair hall
Family lounge
Gymnasium
Power back up room
Kitchen with breakfast table
Laundry
Store
Guest room
Guest WC
2 bedrooms en-suite
First floor:
Family living room
Void over living room below
Master bedroom ensuite with walk-in-closet
Two other bedrooms en-suite
Study
Cinema
Open classic stair to below
Private stair to pent floor
WC
Balcony
Pent floor:
Private stair
Lounge
Master bedroom ensuite with walk-in-closet
Balcony
Kitchen
_____________________________________
Total floor area: 692 square meters
Length: 21 meters
Breadth: 11.7 meters
Number of floors:2 and pent floor
_____________________________________
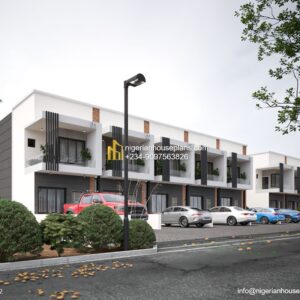
Good day please how much will it cost for the building of this masterpiece and how many plot of land will it require
Dear Daniel, a plot of 648 square meters will suffice.