
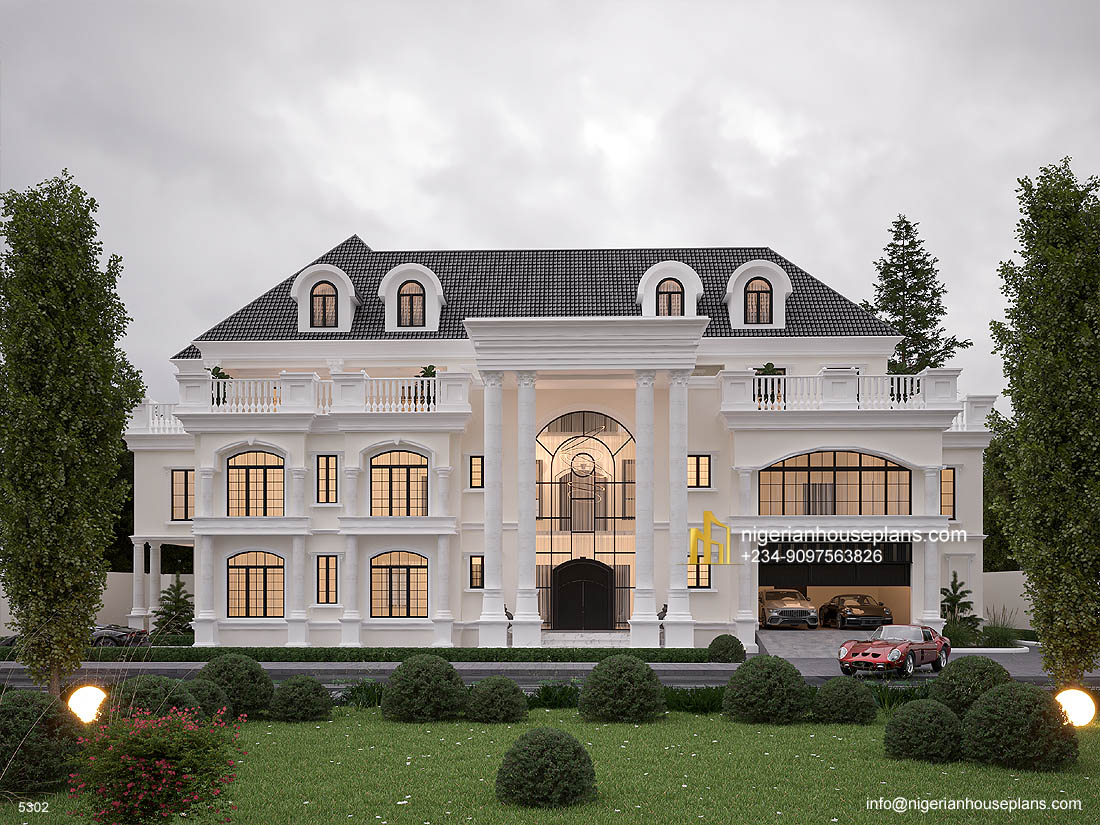
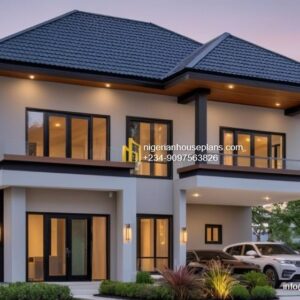
Ground floor:
1.Ante room with guest WC
2.Living room
3.Dining room
4.Kitchen
5.Laundry
6.Store
7.Guest room en-suite with walk-in-closet
8.Classic curved stair
9.Bar
10.Private lounge
11.2 car garage
12.Lift
First floor:
1.Family living room
2.3 bedrooms en-suite
3.Front balcony
4.Office
5.Conference room
6.Games room
7.Classic curved stair from below
8. Private stair
9.Lift
Pent floor:
1.Master lounge
2.Roof top terrace
3.Master bedroom with walk in closet and jacuzzi bath
4.Swimming pool
5.Stair
_____________________________________
Total floor area: 1370 square meters
Length: 34 meters
Breadth: 16.5 meters
Number of floors:2
_____________________________________
Hi,
I’m based in london. Wondering how much would this house cost to be built with high standard finishing?
Regards
Jason
Dear Jason, a response email has been sent to you. Regards.
I ally to Jason’s question and will need such answers also.
Dear Mr.Robinson. A response email has been sent to you.
How much is the plan
Hello, how much is the plan?
And how much would this house cost to be built with high-standard finishing?
Ref. 5302
What is the cost and why can’t we see the flow
Dear David, this is the process to see the flow:
https://nigerianhouseplans.com/product/view-layouts/
Plan cost is N 485,000
Building Cost
is 7,500 Sqft land enough
Dear John, what is the length and breadth of the land. About 9500 square meters is more ideal.