
No description has been added for this plan yet.
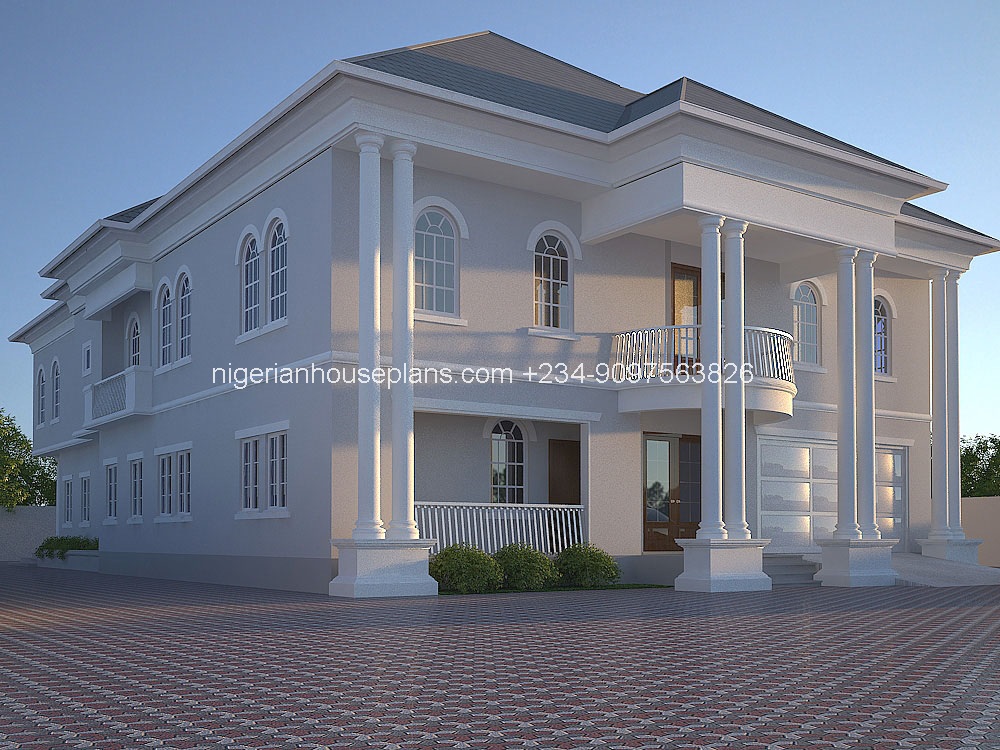
1 / 6
Core Plan Information
Essential information about the building and its internal arrangement.
Floors
2
Bedrooms
6
Bathrooms
6
Living Rooms
1
5 Bedroom
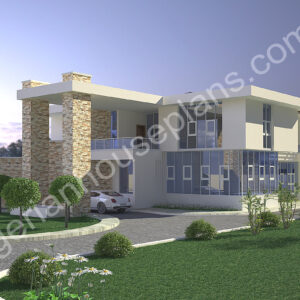
6 Bedroom Duplex (Ref No: 6011)
₦450,000.00
- Professionally designed house plan
- Plan modification available on request
- Fast support via WhatsApp enquiry
Hi,
I love this drawing, it’s very exotic. Quick question, how much will it cost me to get this, but for 8 bedroom all en suite with gym, library etc? Is the door to the car park an electronic door? how does it open? Up wards?
Good day Mr.Patrick, A mail has been sent to you regarding your request. The door in the garage is an electronic door. It opens upwards.However, it may be modified if you have a preference for another.
Thanks.
Perfect work! Pls can I get the plan for it and the rough estimate.
Thanks
Dear Olu, rough estimate has been advised.
possible estimation for all the features please
Hi Mr.Bankole,a rough estimate has been sent to you… if what you want is a BoQ, that can be done.
Regards.
Greetings,
My husband and I are very interested in this model this home. What is the basic coust to build those home? How many cars does the garage hold and what kind if ventilation system is in the garage. Looking from the outside it is exactly what we are looking for. Can the plans be altered because I can’t see the inside plans. We just want an elbrate staircase, high tech kitchen,closets and central air through the home. Can we see the house plans?
Good day Mrs.Obi,
Basic cost to build will be sent to you. Factors such as the soil type,location,finishes etc will affect the actual cost.The garage will contain 2 cars and has windows for natural ventilation.
The plans can be modified to suit your taste.The elaborate staircase, high tech kitchen,closets and central air conditioning will be incorporated to your requirements. I will send you an email for further discussion.Thanks.
Regards.
Hi what’s the cost of the full house plan included electric and hvac
Good day Mr.Udoh,
The cost for this plan is on the store page. This is seen via the buy plan button. https://nigerianhouseplans.com/product/6-bedroom-duplex-ref-6011/
Cost will be different if modifications are to be done. Regards.
Hello,can i have further discussion with you.
Yes JTKings, We can discuss further.
I sent you mails for days and you can’t reply.
Maybe you are joking here and you should close the site or page if its not useful to you.
Good day Mr.JTKings,
We responded to your email. We sent an email on the 16th in response to your comment. You responded on the 17th starting with : “Thank you so much for your good and smart reply,”
You had some queries which we immediately responded to.Apologies if it seemed we were not responding.We will communicate via mail.
Regards.
Bonjour je suis intress par cette maison et j’aimerais effectu des modifications ma convenance
tout d’abord j’ai 2500m2 de terrain constructible
situ en Guine Conakry
j’aimerais pour cette maison avoir
Redez de chausse
Une suite parentale 40m2
Salle de bain et toilettes 15m2
Chambre ami avec WC et douche 20m2
Salon et cuisine ouverte cuisine pour le reste du rez de chausse
tage
4 chambres 15 M2
WC et bain dans le couloir
Une suite parentale de 30m2
Salon et cuisine ouverte de 40m2
A prvoir pour une dalle au niveau de la toiture pour future extension en hauteur
A soulign que je ne veux pas de garage dans l anceinte de la maison
Hi ,
I am interested in a something like this but with some personal touch. I will be calling you.
You are welcome Mr.Charlie,It can be given a personal touch as required.
Our contact is +234 9097563826.Regards.
i need the price this house will cost me for building, serious business here, want to build one in my Hometown and one in the city. will be needing swimming pool and underground Garage for about 5 to 10 cars as i am a car freak. please mail me nnaaigwiloh@gmail.com
Good day Mr.Igwiloh,
All your requirements can be incorporated.An email has been sent to you as requested.
Regards.
Hi
I would like to get full details of this plan and would need some changes too, No need for Garage.
But will need 2 big setting room on ground floor and first floor
All room en suite.
The seat out should be very big.
I need this house in the village.
contact me-
I guess we have discussed Limmatview… Regards.
I need a plan for a house like this one. 6 bedrooms with walk-in closets, master bedroom with bath containing Jacuzzi, shower & dressing area. Each bedroom with walk-in closet and bath. Half bath on fisrt level, kitchen with island, office, formal dinning, living room, entertainment room with bar and 3 cars garage. Please contact me with estimated plan.
Thanks
Hi banks,
Building can be customized to your requirements.Sent you an email.
Regards.
I was searching for a 6 bedroom duplex design and saw your website.
I have some questions.
1) How much would finish this
2) What does this plan consist of (I mean features, etc)
3) Is this the only design available?
4) Does it have gym, library/Study room and laundry room?
5) Can the design above be tweaked to accomodate (5 on upper floor and 2 below)?
I kind of like a mix of this and http://nigerianhouseplans.com/6-bedroom-duplex-3/
Good day Sir,
Please find below the response to your queries:
1) Cost will be sent via email.
2) What does this plan consist of (I mean features, etc)
Ante room
Guest WC
2 Living rooms
Kitchen
Laundry
Store
6 bedrooms ensuite
Bonus room for study or gym
3) Is this the only design available?
There are other designs available Sir
4) Does it have gym, library/Study room and laundry room?
Yes there is a laundry. There’s also a bonus room which can be used for study or gym. Any other required space can be added.
5) Can the design above be tweaked to accommodate (5 on upper floor and 2 below)?
Yes it can.
All features you want from any other design can be incorporated.
Kindly let me know if you need further clarifications. Thanks.
Good Afternoon,
Please can this plan be modified by removing the garage and adding another living room there and again also inbox me the interiors and the cost to build with the size of land. inomachika@gmail.com
Yes Mr. Inoma,
Any modifications you require can be incorporated.The garage can be replaced with a mini living/ waiting area.
hi sir good day, i just want to ask if you allow me to see the grnd flr and first floor layout how it looks like..thanks..
Hi Jeth,Mail sent.
Regards.
sir received it..thanks
Please sir, i am very interested in your plans and will be willing to do business with you but i have couple of questions.
1- Can you send me the floor plan so as to make some changes.
2- How much will it cost to have a structure like this in Nigeria.
3- Can you build it or which part of Nigeria do you all concentrate
Dear Mr.Franklin,
The building cot will be sent to you.
Yes we handle construction if you so desire…
Kindly revert if you need more clarifications. .
Thank You.
Good day.
Well the building is moderated and nice, what i need to know is the actual price for it to be completed and can your company get this done in probably 6 months. What I need to re arrange there is, two masters bedroom out of the 6 rooms, comprises of Jacuzzi and a living room, a space for gym. How many plots of lands will be required for such building? Will also like to see the floor plan. Thanks
*ERROR* comprises of Jacuzzi and a DRESSING room
Dear Mr.Owonla,
This will be actioned as discussed and agreed few minutes back.
Regards.
Hello. Lovely plan. Exactly what I need.
Can I get the floor plans of the interior for this design?
I have noted your estimated cost and it is within my budget.
Good day Mr Justin,thanks for the compliment a mail was sent to you. You can make an order by clicking the buy plan button.
Regards.
Hi, nice plan can I have the floor plan pls as I need indoor mini swimming pool add to it and roof top kitchen ventilation thanks
Good day Sir,
Any modification you want can be done.Kindly advise on the plot size.
Regards.
Hi, Iam interested in your design please email with your details at: Stewart.obis@gmail.com. Regards, Stewart
Dear Mr Stewart, Mail sent as requested. Regards.
pls i would love to have the plan of this building with a little modifications;
1. six bedrooms all with bathrooms
2. the front pillars should be big with base
3. with laundry, gym
4. 3 rooms bq and security post
5. turn the garage resting room
how do i get the complete plan, i have a space of 2 plots
Dear Sir,
These changes can be made.The complete plan hard copies will be sent to you via courier and the PDF will be mailed to you.Kindly revert.
I like to buy the plan of this house can you please send me the inside view and any further details you have so that you can finalised the purchase
Dear Amoako,
Further details to this plan can be seen in the store section:
https://nigerianhouseplans.com/product/6-bedroom-duplex-ref-6011/
Regards.
Please am in London and want to buy this plan, do you have any other form of payment as I don’t like web payments because of safety. also how am I gonna get the plan in case I pay you.
Hello Sir or Madam,
My wife and I are so attracted to this awesome design.
I was just wondering if you would allow me to see the ground floor and first floor layout so that we could see how it looks like..thanks
Dear Mr.Chima,
I guess this has been resolved. Thanks.
HELLO
I LIKE THIS HOUSE PLAN ,
MY QUESTION IS ARE THERE ANY WAYS CANGE CAN BE MADE ? SOME THINGS I WILL LIKE TO CHANGE
ONE IS, I WAS THINK THE WAY THIS HOUSE IS WANT LIKE TWO FLOORS AND LARGE LIVING ROOS BOT FLOORS AND THREE ROOM UPP AND THREE ROOM DOWN,,, ONE EXTRA ROOM UPP WITH MASTER BAD ROOM AND PRIVET WC, TWO WC UPP AND DOWN THE Kitchen CAN BE OUTSIDE LARGE STORE if you can send me more details inside the house
my email is alus_ses@hotmail.coM
Dear Milton,
Yes any changes you want can be made.
Regards.
Can you allow me to see the first floor and ground floor plan. I will appreciate if you ca send it to my email.
Dear Sir,
Floor plans are sent after an order is made.This can be done through the store section(https://nigerianhouseplans.com/buy-plans/) or by directly contacting us through mail or +234-9097563826.
Many thanks.
Can this be accomplish in 6 months with some modifications.What is the size of land required and can you supervise.
Dear Pat,Yes this can be achieved in 6 months or less.A plot will contain it,however a plot and half is best. Thank You.
Hi, I like this house, however have a few questions;
1) How much will it cost to add a BoQ at the back and a security post
2) is it possible to see the plan or know what the ground floor and first floor holds
3) Can the garage be both electronic and manual just incase of power outage
4) Does the garage open into the house via a door
5) How long will it take to complete the house (possible 6months-12 months)
6) Are modifications allowed
6) Do you have builders who can also build and how much will that cost
7) In all is your cost of plan and building negotiable
My agent is interested in Themis house.
Will it be possible for you to send me copy of the plan and estimate of the building in dollar and pounds?
Thanks
Dear Mr Gabriel the cost estimates will be sent to you. The floor plans will be sent upon order. Thanks.
I newly purchased 2 plots of land in my hometown, and was thinking in the direction of building a 6 bedroom duplex on a tight budget until I came across this. I would like to know if the above plan can accomodate my tight budget of 20ml betterstill some adjustment if any just to hang in there within my capacity…
Dear Naija hse,
I still have not received a reply to my enquiry as no response was sent me via my Email or rather on the forum here. I want to know have I communicated with the right channel? If yes, then get back to me as you did to others!
Cheers..
Dear Mr. Uchechukwu,
The above plan can fit within your budget if modified. Some spaces like the garage and play room may be omitted. Apologies for the late response. The comment wasn’t seen till now. Thank You.
Hey there,
Please get back to me soonest with regards to my earlier question as to the possible adjustment required within this plan to accomodate my tight budget of 20ml.
Cheers!
Dear Mr. Uchechukwu,
The response has been sent. Many thanks.
Hi, may I get a rough estimate of building this house? Thanks
Dear Jean, your request has been attended to.
Top of the day to you sir! Could you please allow me to see the Ground and First floor layout of this plan, I mean how it looks like. I’ll really appreciate it…
My email: bensonuche_s@yahoo.com
Good day,
I like this plan especially with that fact that it is a 6 bedroom duplex.
1. How much will it cost to complete the building of this structure.
2. what size of land is recommended for this structure.
3. Can a 2 car garage be modify into the design with the security post?
4. Can another walk-in closet be modified into this design?
5. Apart from the design, does your organization handle the building of this structure?
6. Does the kitchen have store room for groceries(food) and is it big store room?
7.Does the structure come with two living rooms?
8. Can the two pillars in front of the structure be changed to square and make it bigger instead of round and tiny?
9. Can you also send me a modify template (design plan) of what you have and if possible can you also include what I mention and how much it will cost to have it up?
10. Can you please tell me if it can fit on one plot or two plots?
Dear Mr Isaac,
Recommended land size is one and half plots. All modifications you want can be done.
The kitchen has a store and there are 2 living rooms… rough estimate will be sent to you. Regards.
I would appreciate too, to know rough estimate up putting down this structures. Apart from selling plans, Do your company also build? please send response to my email appon132@yahoo.com
Ben
Dear Ben, a response will be sent to your email as requested. Regards.
Hello,
I will also like to know the cost
Dear Olayemi,The rough estimate has been sent to you. Regards.
What’s the estimitaed number of blocks for this ?
1. How much will it cost to complete the building of this structure.
2. what size of land is recommended for this structure.
3. Can a 2 car garage be modify into the design with the security post?
4. Can another walk-in closet be modified into this design?
5. Apart from the design, does your organization handle the building of this structure?
6. Does the kitchen have store room for groceries(food) and is it big store room?
7.Does the structure come with two living rooms?
8. Can the two pillars in front of the structure be changed to square and make it bigger instead of round and tiny?
9. Can you also send me a modify template (design plan) of what you have and if possible can you also include what I mention and how much it will cost to have it up?
10. Can you please tell me if it can fit on one plot or two plots?
Dear Apalowo, Yes these modifications can be done. The plan will fit on a plot of 120×60 ft… The plan has two living rooms.
Good day, Nigerhouseplans
Please kindly send across to me the estimated cost of this building plan from foundation up until completion on a 2.5 plots of land. Many thanks!
Dear Wisdom, a rough estimate has been sent to you. Regards.
Pls how much would it cost to build this exact house?
Hi Ibrahim, this has been advised via email. Have a good day.
Hi, I will like to know if this can conveniently seat on 2plots with adequate space still available for cars. And how much in Naira Value will complete this project from the foundation?
Dear Ayo, Yes this plan will conveniently sit on 2 plots.
I like this plan especially with that fact that it is a 6 bedroom duplex.
1. How much will it cost to complete the building of this structure.
2. what size of land is recommended for this structure.
3. Can a 2 car garage be modify into the design with the security post?
4. Can another walk-in closet be modified into this design?
5. Apart from the design, does your organization handle the building of this structure?
6. Does the kitchen have store room for groceries(food) and is it big store room?
7.Does the structure come with two living rooms?
8. Can the two pillars in front of the structure be changed to square and make it bigger instead of round and tiny?
9. Can you also send me a modify template (design plan) of what you have and if possible can you also include what I mention and how much it will cost to have it up?
10. Can you please tell me if it can fit on one plot or two plots?
Dear Williams, all required changes can be done upon purchase.Yes there are 2 living rooms and the kitchen has a store. The building will fit on 2 plots of land. Regards.
Good day may you send the rough estimate of this house thanks
This is beautiful and so inviting. I desire something like this in one plot. Please, how much will it cost me to get something like this, in 5 bedrooms plus 2 living rooms?
Dear Mr.Emeka, Thanks for the compliment. This will be advised.
Hi
I Love your house . Can you please send me the plan i.e. the building plan.
Thanks
Good day Nigerhouseplan,
I love the building plan. I have the following questions:
1. Could you please allow me to see the Ground and First floor layout of this plan?
2. Can I get the cost estimate of the building?
3. Can this building sit comfortably on a plot of land (60ft by 100ft) ?
Thanks
Dear Michael, This will sit on a plot of 120x60ft… 100 ft length would not have adequate setbacks. Cost estimate has been advised.Regards.
Please how much would it cost to build it and I would also appreciate I can see the floor plan of the building… Thanks
Hi
I love this drawing but I would love to see the building plan
Dear Samuel, viewing the plan layout requires premium membership. A discount equals the membership fee will be given to you upon plan purchase. Regards.
Greetings,
I am very much interested in buying your plan and building this house. However, I observed that this building plan was established three years ago.
Please I will like to know the present grand total cost of building this house project- from foundation laying to finishing.
Also, if your firm is hired to do the whole house construction, what will your payment after the project is completed.
Kindly advise accordingly via email.
Thank you and best regards.
Dear Mr Aaron, this has been advised as requested, regards.
I love the plan but I will like to know if they is a good plan for seven bedroom duplex exactly like this one
I love the plan but I will like to know if they is a good plan for seven bedroom duplex exactly like this one
Dear Emmanuel, this can be modified into a 7 bedroom duplex. Regards.
My wife loves this plan, can you share the floor lay out?
Great plan. will be very much interested and will like to know the estimated budget for this building to completion,do your company undertake construction? also can this fit into a plot of land of 100/50 if not can it be modify to fit in?
Good day Okongko, this plan will fit on 50 by 100 only if modified. Yes we undertake construction.
Regards.
My name is eronini James, am asking, how much will suit for the conclusion of the this great house, both the starting and the finishing?
I like this plan especially with that fact that it is a 6 bedroom duplex.
1. How much will it cost to complete the building of this structure.
2. what size of land is recommended for this structure.
3. Can a 2 car garage be modify into the design with the security post?
4. Can another walk-in closet be modified into this design?
5. Apart from the design, does your organization handle the building of this structure?
How much will it cost to complete the building of this structure.
2. what size of land is recommended for this structure.
3. Can a 2 car garage be modify into the design with the security post?
4. Can another walk-in closet be modified into this design?
5. Apart from the design, does your organization handle the building of this structure?
Yes these changes can be made and we can handle the construction if required.
Dear James, this has been advised. Regards.
I love this . Pls help with the building plan
Can I get your whatsapp number
Dear Mr.James, our whatsapp number is +234-9097563826.
Dear James, our WhatsApp number is 09097563826.
What is the total cost of building this house?
Can you fit inn 4 car parking space with open car port concept?
If possible, Can I see the complete inside concept of the house?
Yes a 4 car parking space can be fitted inside.
Hi, I like the design idea of the 6 bedrooms duplex, am very much interested in similar plan for a 2 plots 60 by 120 each will like to discuss further on this. Thanks
Dear Leslie, this can be done
Dear Nigerhouseplans,
I love the drawing, its very good. I have a question. Can the house be on a two plot (60ft100) to have a parking space of seven cars with enough space in the compound with a guard house? And is the house plan negotiable or is it a fixed price?
Yes folake, this will fit in with parking for about 5 cars. The plan cost is slightly negotiable outside Lagos, Abuja and other states as mentioned in our FAQ.
Can this structure be modified to 5 bedroom duplex?. Also can it sit on a 60/120 plot?…..Do you do building construction?. Pls advice possible cost estimate of completion.
Can this structure be modified to 5 bedroom duplex?. Also can it sit on a 60/120 plot?…..Do you do building construction?. Pls advice possible cost estimate of completion.My email is otintin1414@yahoo.com
Dear Jimi, yes this can be modified into a 5 bedroom duplex it will fit into 60 by 120 ft plot.
Please may I know how much it will cost to build this house
really love the plan and I would want to know how much it will cost to build the plan and if need to handle the building too
Thank you
Hi Richlove, please refer to this… https://nigerianhouseplans.com/estimate-cost-here/
How much to buy the design/plan. Will this fit in a 50X100 plot?
Dear Rehy, the plan cost is stated on the plan information. N 275,000 as at May, 2023.
Hi
Thank you for the info. Will this design fit 50×100 plot?
Dear Rehy, this plan would not fit that plot size.
how much will it cost to build this beautiful house
Dear Kargbo, the estimated cost has been advised via email.
Good day Kargbo, the cost to build has been advised.