

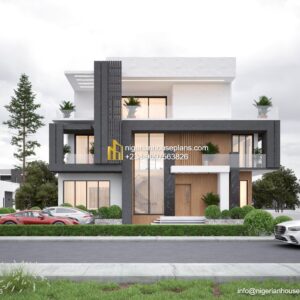
Ground Floor:
Entrance
Living room (double volume)
Dining room
Open Kitchen
Enclosed kitchen
2 rooms en-suite with walk in closets
Store
Curved stair
Guest WC
2 car garage
First Floor:
2 rooms en suite with walk in closets
Master bedroom ensuite with walk in closet and balcony
Void over living room and dining below
Living room with balcony
Open stair from below
Private Stair to pent floor
Laundry
Guest Toilet
Pent floor:
Master bedroom with walk-in-closet and jacuzzi bath
Game room
Office
Living room
Terrace
_____________________________________
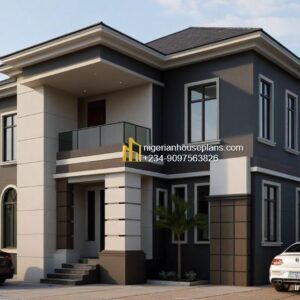
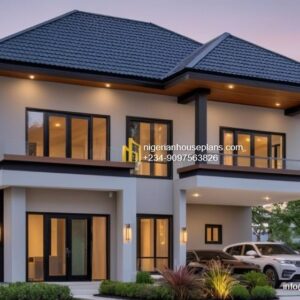
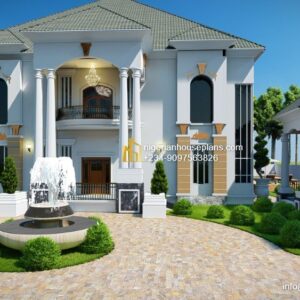
Total floor area: 800 square meters
Length: 18.5 meters
Breadth: 16.1 meters
Number of floors:3
_____________________________________
can I order complete buildable plan with Electrical and plumbing diagram. how much? what will be the cost of building the house in Nigeria
Dear Mr Edwin, yes you can order a buildable plan with us. Regards.
Dear Mr Edwin, yes you can order a buildable plan with us. Regards.
How much is the cost of buying this plan. Please let me know the total cost of building this also.
Dear Samson, a response has been sent to you.