Commercial Apartment

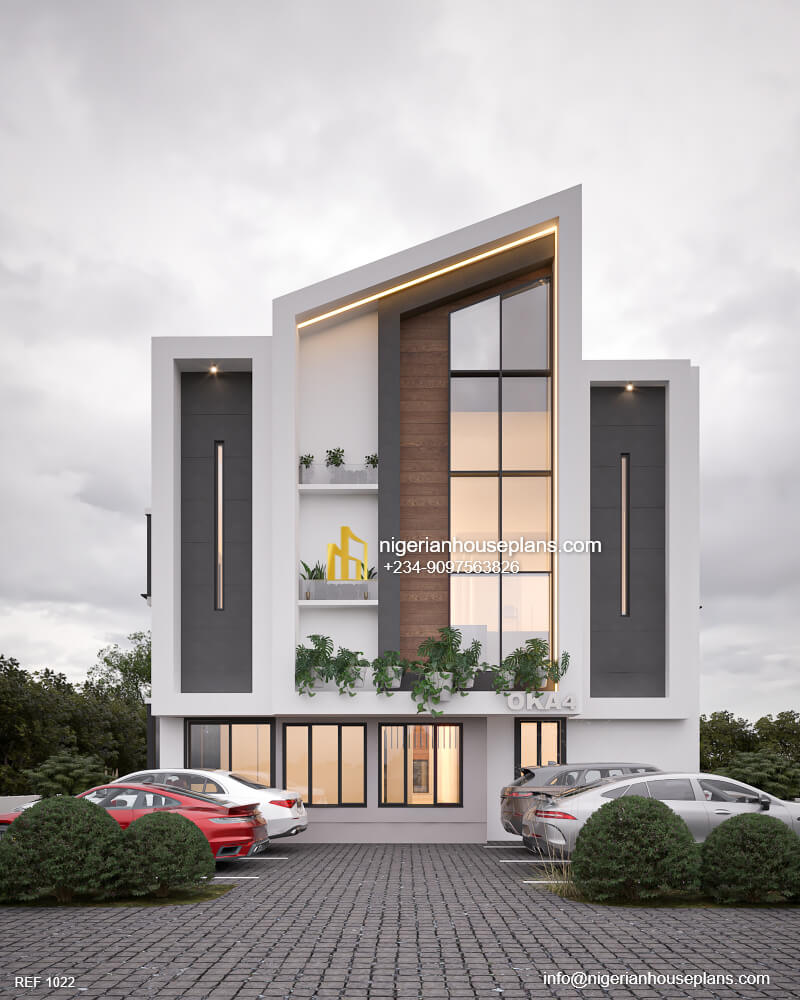
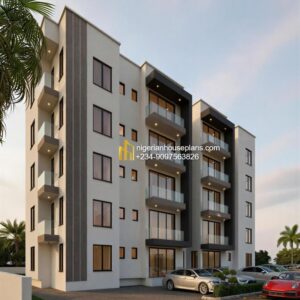
Hotel design (Ref 1022)

Plan Ref ID NHP-1022
Category Commercial Apartment
Contact for price

Ground floor: 1.Reception 2.10 en-suite hotel rooms 3.Laundry 4.2 stairs First floor: 2.11 en-suite hotel rooms 3.Laundry 4.2 stairs _____________________________________ Total floor area: 734 square meters Length: 33.6 meters Breadth: 11 meters Number of...

  • Professionally designed house plan
  • Plan modification available on request
  • Fast support via WhatsApp enquiry
Ref ID: NHP-1022
,

Hotel design (Ref 1022)

SKU: NHP-1022 Categories: ,

Ground floor:

1.Reception
2.10 en-suite hotel rooms
3.Laundry
4.2 stairs

First floor:
2.11 en-suite hotel rooms
3.Laundry
4.2 stairs

_____________________________________
Total floor area: 734 square meters
Length: 33.6 meters
Breadth: 11 meters
Number of floors:2
_____________________________________
 

0 Comments & Reviews

There are no comments or reviews for this plan yet.

Be the first to comment on this plan

Scroll to Top