
Gate House
Shopping Mall
School
3 bedroom apartments
2 bedroom apartments
1 bedroom apartments
4 bedroom duplex
3 bedroom semi detached apartments
2 bedroom terrace apartments
Clinic
Plan nickname: Benin City Estate Plan
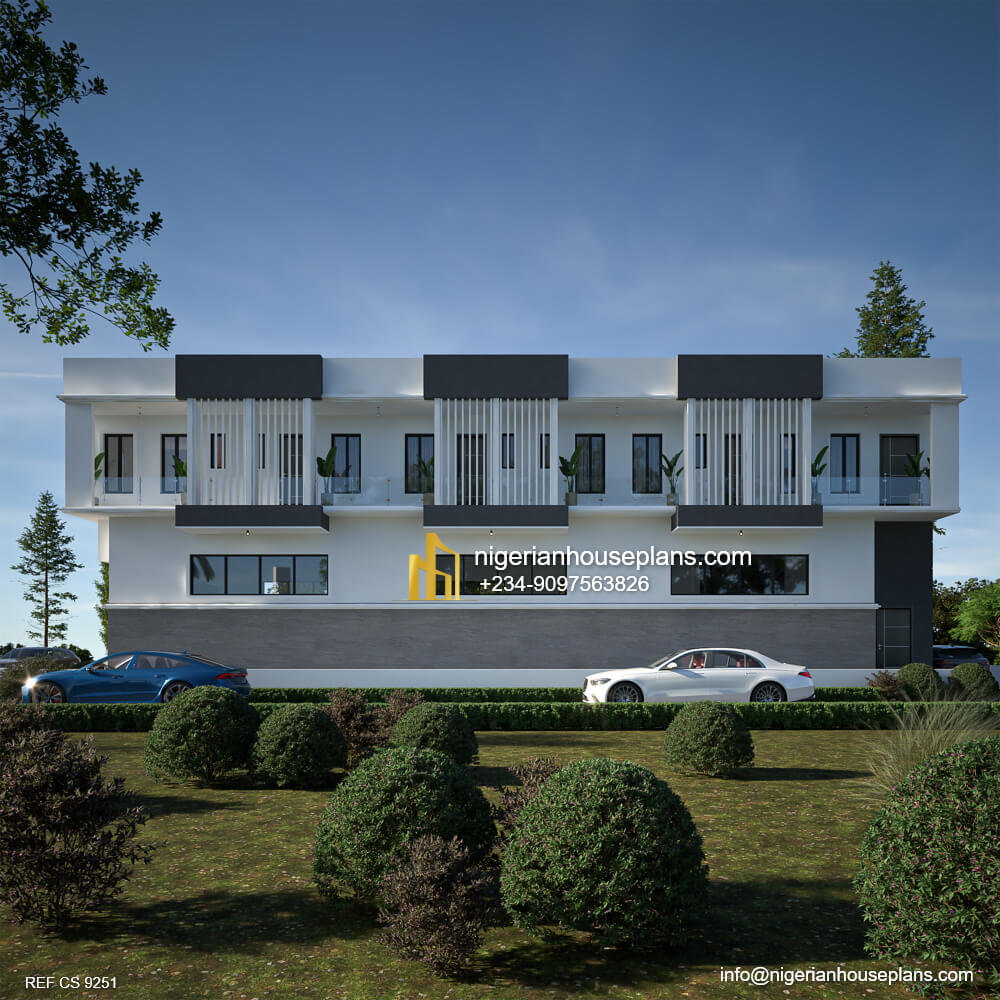
Essential information about the building and its internal arrangement.
Gate House
Shopping Mall
School
3 bedroom apartments
2 bedroom apartments
1 bedroom apartments
4 bedroom duplex
3 bedroom semi detached apartments
2 bedroom terrace apartments
Clinic
Plan nickname: Benin City Estate Plan


Hello Sir,
Could you share more details about this design or 8108, 9206: land size, features, layout and cost etc would this fit on a 30 by 80ft plot?
Dear Mike, Kindly refer to our FAQ regarding layout and cost etc. https://nigerianhouseplans.com/frequently-asked-questions-2/
However it will not fit on 30ftx 80ft plot. Regards.