

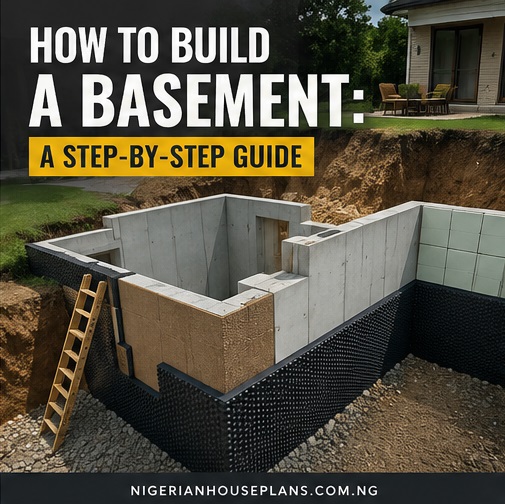
A basement can be one of the most valuable additions to a building. Whether it is intended for parking, storage, utility services, commercial use, or additional living space, a properly constructed basement increases usable floor area without increasing the building footprint.
However, basement construction requires careful planning, engineering expertise, and strict attention to waterproofing and structural details. A poorly executed basement can lead to water ingress, structural failure, and costly repairs.
Below is a step-by-step guide to the basement construction process.
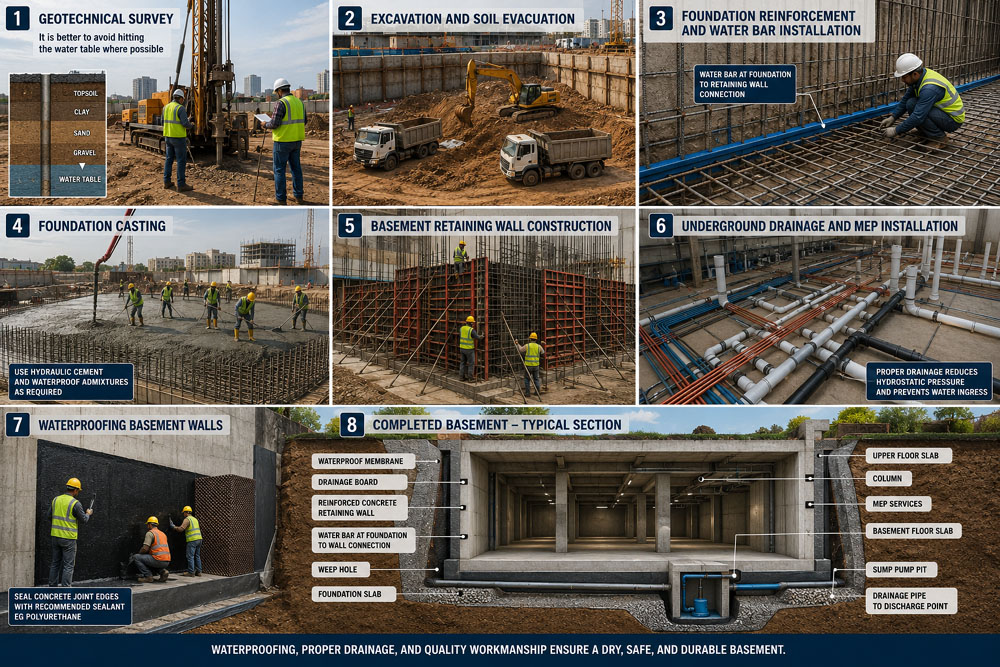
1. Geotechnical Survey
Before any basement design begins, a geotechnical survey should be carried out to understand the subsurface conditions of the site.
The geotechnical investigation helps determine:
- Soil type and bearing capacity
- Groundwater conditions
- Presence and depth of the water table
- Excavation requirements
- Foundation recommendations
- Potential soil movement and settlement risks
The findings of the geotechnical report guide the structural engineer in selecting the most suitable foundation system and waterproofing requirements for the basement.
Important Consideration
Where possible, it is advisable to avoid excavating below the natural water table. Constructing a basement below the water table significantly increases construction complexity and cost due to:
- Continuous groundwater control requirements
- Increased hydrostatic pressure on basement walls and floors
- More extensive waterproofing systems
- Higher risk of future water ingress
- Additional pumping and maintenance requirements
Where avoiding the water table is not possible, specialized waterproofing systems, dewatering measures, and structural designs must be incorporated into the project from the outset.
A comprehensive geotechnical survey is therefore one of the most important investments in any successful basement project.
2. Prepare the Design and Construction Drawings
Every successful basement project begins with detailed design drawings prepared by qualified professionals.
The drawings should include:
- Architectural drawings
- Structural drawings
- Mechanical drawings
- Electrical drawings
- Plumbing drawings
- Waterproofing details
- Drainage details
The structural engineer must specify:
- Foundation type
- Reinforcement requirements
- Wall thicknesses
- Waterproofing systems
- Drainage systems
- Slab specifications
Never commence excavation without approved drawings.
3. Obtain Building Approval
Before construction begins, secure all necessary approvals from the relevant planning and development authorities.
This stage typically involves:
- Submission of drawings
- Structural calculations
- Environmental requirements
- Planning approvals
- Site inspections where required
Obtaining approval before construction helps avoid future legal complications and project delays.
4. Excavation and Soil Evacuation
Once approvals have been obtained, excavation can commence.
The excavation depth will depend on:
- Basement floor level
- Foundation depth
- Soil conditions
- Groundwater level
Excavated soil should be removed promptly to maintain a safe and organized site.
During excavation:
- Protect neighboring properties.
- Provide temporary shoring where necessary.
- Monitor groundwater conditions.
- Maintain safe access and exit routes.
A geotechnical investigation should guide excavation procedures and foundation recommendations.
5. Install Blinding and Damp Proof Membrane
After excavation reaches the required depth, the formation level is trimmed and prepared.
A blinding layer is then placed to provide:
- A clean working surface
- Protection for waterproofing materials
- A level base for reinforcement installation
A damp proof membrane (DPM) is installed over the prepared surface to reduce moisture migration from the ground into the structure.
Proper overlaps and sealing of membrane joints are essential to maintain continuity.
6. Foundation Formwork and Reinforcement Works
Formwork is constructed according to structural drawings.
Reinforcement bars are then fixed in accordance with the engineer’s specifications.
During this stage:
- Verify bar sizes and spacing.
- Ensure proper concrete cover.
- Confirm reinforcement continuity.
- Inspect all embedded components.
Particular attention should be paid to the connection between the foundation and retaining walls.
Important Waterproofing Detail
A water bar should be installed at the foundation-to-retaining-wall connection.
The water bar acts as a barrier against water penetration through construction joints and is one of the most effective measures for preventing basement leakage.
7. Foundation Casting
Once inspections are completed, the foundation concrete is poured.
Concrete should be properly:
- Mixed
- Placed
- Vibrated
- Cured
To improve water resistance, hydraulic cement and approved waterproofing admixtures should be incorporated where recommended by the design team.
Proper curing is essential to achieve the required strength and durability.
8. Perimeter Wall Formwork and Reinforcement Works
After the foundation has gained sufficient strength, construction of the basement perimeter walls begins.
Activities include:
- Formwork erection
- Reinforcement installation
- Installation of embedded services
- Water bar installation at all construction joints
All reinforcement must comply with structural specifications before concrete placement.
9. Perimeter Wall Casting
Concrete is then poured into the wall formwork.
During casting:
- Maintain continuous pouring where possible.
- Avoid cold joints.
- Ensure proper vibration.
- Monitor alignment and plumbness.
Concrete curing should begin immediately after formwork removal.
Joint Protection
All concrete joint edges should be sealed using a recommended sealant such as polyurethane sealant to prevent moisture penetration and improve long-term durability.
10. Install Underground Drainage
Proper drainage is critical for basement performance.
Underground drainage works typically include:
- Surface water drainage
- Stormwater drainage
- Foul drainage systems
- Foundation drainage pipes
- Collection chambers
- Inspection chambers
A well-designed drainage system reduces hydrostatic pressure around basement walls.
11. Install MEP Services
Mechanical, Electrical, and Plumbing (MEP) installations should be coordinated before internal slabs are cast.
This may include:
Mechanical Works
- Ventilation ducts
- Air conditioning systems
- Exhaust systems
Electrical Works
- Conduits
- Cable trays
- Earthing systems
- Lighting provisions
Plumbing Works
- Water supply lines
- Waste pipes
- Drainage connections
Proper coordination at this stage prevents costly alterations later.
12. Cast the Basement Base Slab
The basement foundation base or raft slab should be cast according to the structural engineer’s recommendations.
This slab serves as the primary structural platform of the basement and must be constructed in accordance with the approved design.
The slab should include:
- Required reinforcement
- Waterproofing details
- Expansion joints where specified
- Proper curing procedures
13. Construct the Sump Pump Pit and Cesspool
Every basement should have a reliable system for managing water.
Sump Pump Pit
The sump pit collects groundwater and accidental water accumulation.
A sump pump automatically removes collected water and discharges it safely away from the structure.
Cesspool or Sewage Collection Chamber
Where required, a cesspool or sewage collection chamber should be constructed according to local regulations and engineering specifications.
These facilities help manage wastewater effectively.
Additional Steps for Non-Raft Foundation Basements (14-16)
Where a raft foundation is not adopted, items 13 to 15 will be required.
14. Filling Works
Selected fill material is placed and compacted in layers.
Compaction should be carried out to the specified density to prevent future settlement.
15. Install Damp Proof Membrane
A damp proof membrane is installed over the compacted fill before floor slab construction.
The membrane should be:
- Continuous
- Properly overlapped
- Fully sealed at joints
16. Basement Floor and Ramp Casting
The basement floor slab is then cast.
This slab provides:
- A finished structural floor
- A moisture-resistant surface
- A stable working platform
The ramp access is also cast with the floor. Concrete should be properly vibrated and cured.
17. Waterproof Basement Concrete Walls
External basement walls should be protected using an approved waterproof membrane.
The waterproofing system may include:
- Bituminous membranes
- Liquid-applied membranes
- Cementitious waterproof coatings
- Drainage boards
Proper installation is essential because correcting leaks after backfilling can be extremely expensive.
18. Construct Columns
With the basement structure complete, column construction can commence.
Columns should be built according to structural drawings and properly tied into the foundation and slab system.
19. Construct the Upper Slab
The upper suspended slab or ground floor slab is then formed and cast.
This slab becomes the floor of the building above and transfers loads to the basement structure.
Once completed, the basement structure is ready for superstructure construction.
Final Thoughts
Building a basement is far more complex than constructing a conventional foundation. Success depends on proper planning, quality workmanship, effective drainage, and robust waterproofing measures.
Always ensure the following critical details are incorporated:
- Install water bars at foundation-to-retaining-wall connections.
- Use hydraulic cement and waterproofing admixtures where required.
- Seal all concrete joint edges using approved polyurethane sealants.
- Provide adequate drainage around the basement.
- Construct a properly sized sump pump system.
- Follow structural drawings and engineering recommendations strictly.
When these principles are properly implemented, a basement can remain dry, durable, and structurally sound for decades.




0 Comments